

Listing Provided Courtesy of Keri Garcia. Mike Thomas Assoc., Inc, Phone: 260-416-2100
This content last refreshed on 10/04/2026 1:34 pm EDT.
About the Property
| MLS # | 202641002 |
| Status | Active |
| Property Type | Residential |
| Property SubType | Single Family Residence |
| Square Feet | 3,875 sqft |
| New Construction | No |
| Type | Site-Built Home |
| Bedrooms | 3 |
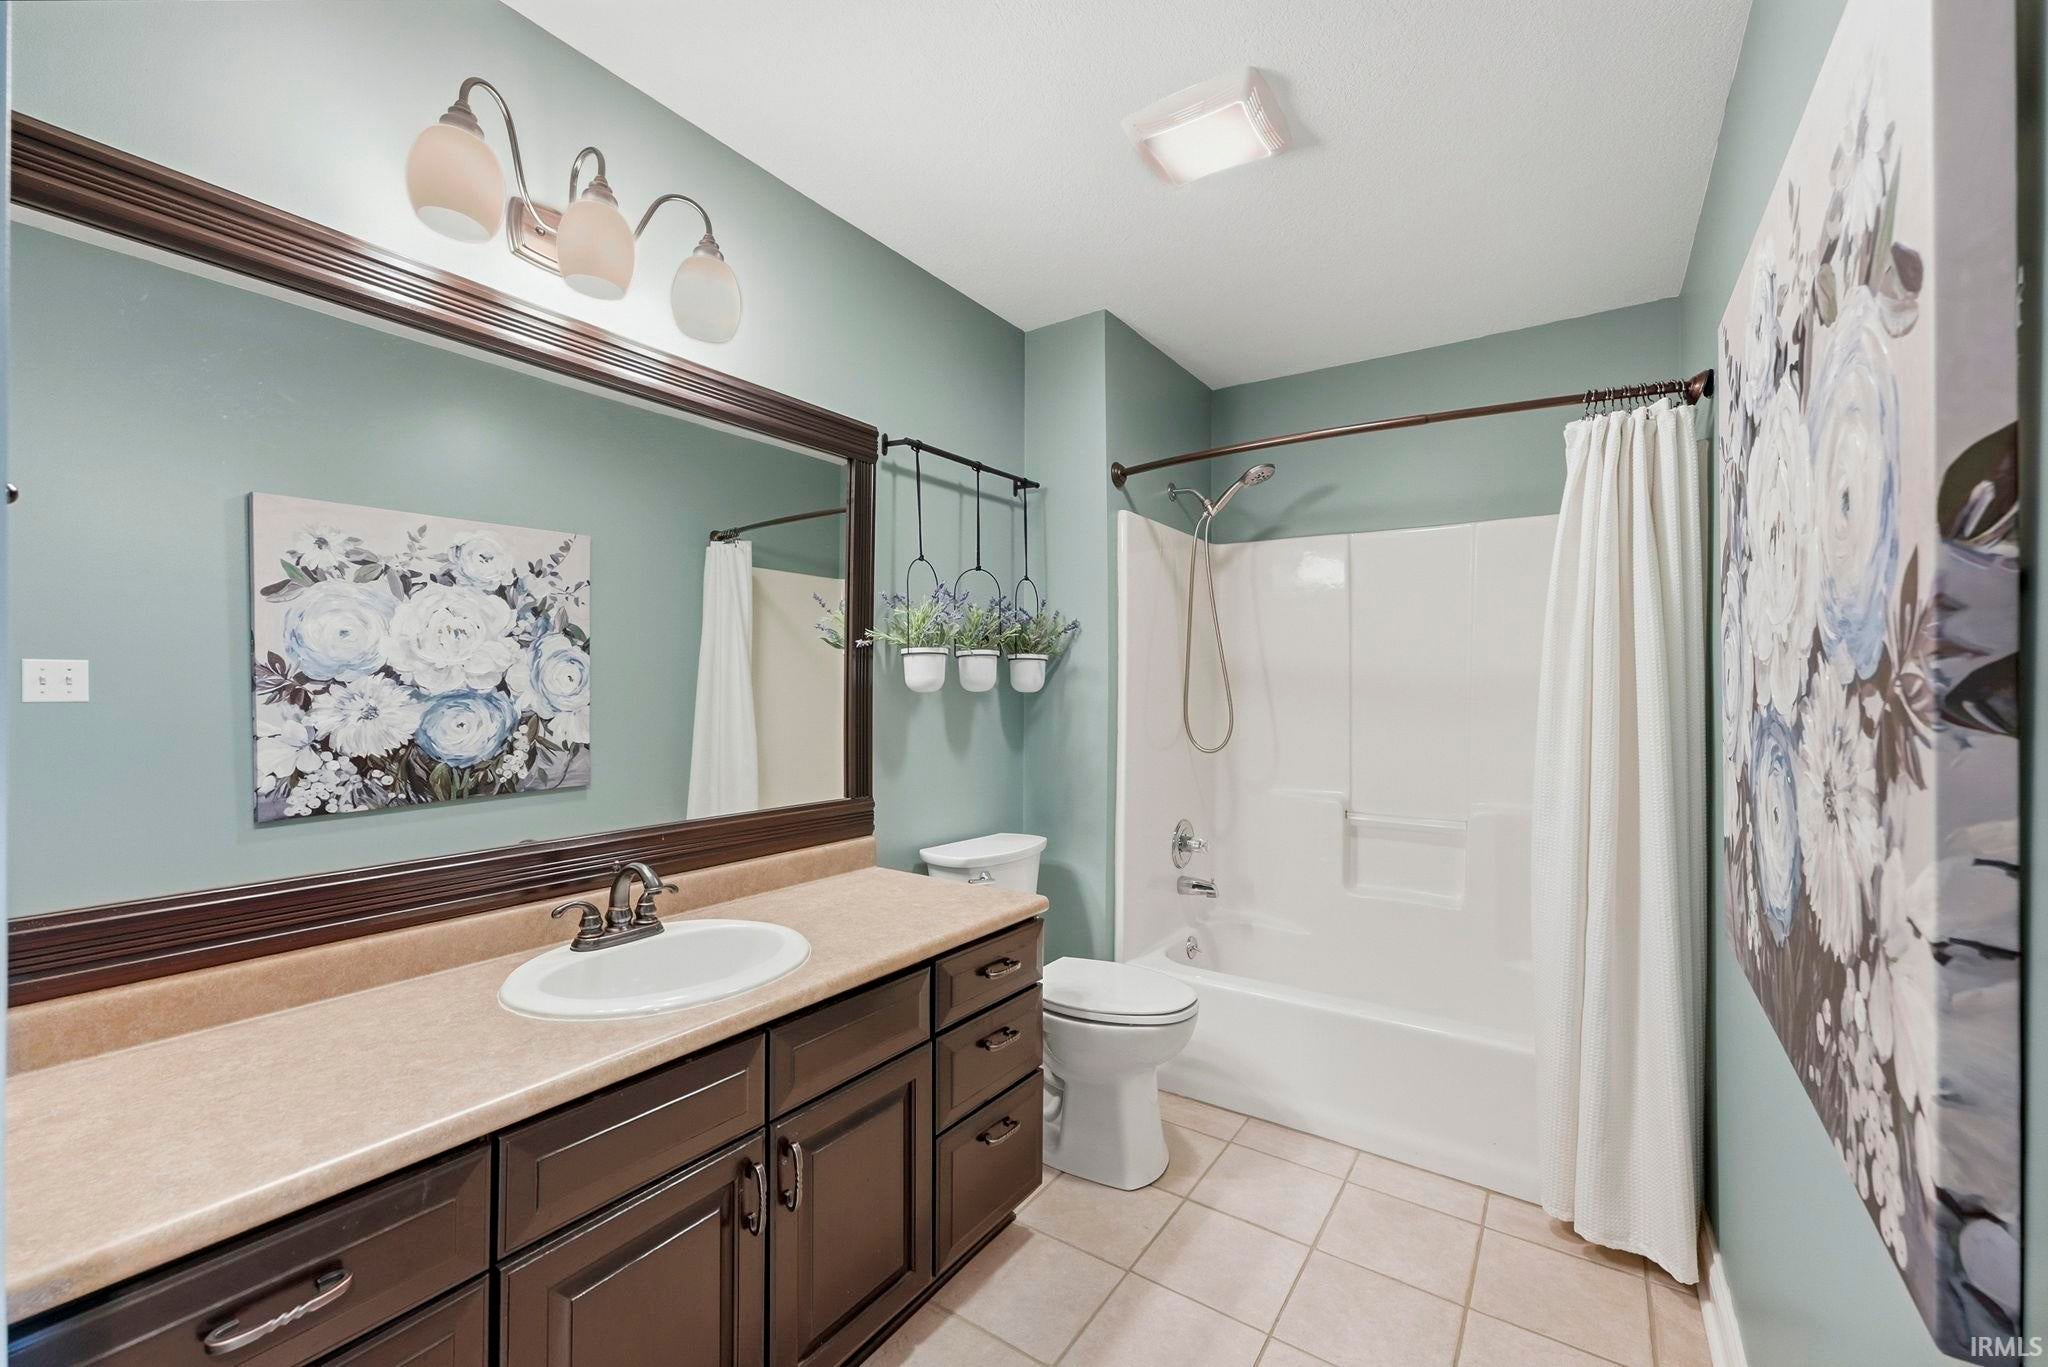
| Bathrooms | 3 (2 Full, 1 Half) |
| Year Built | 1997 |
| Days On Market | 1 |
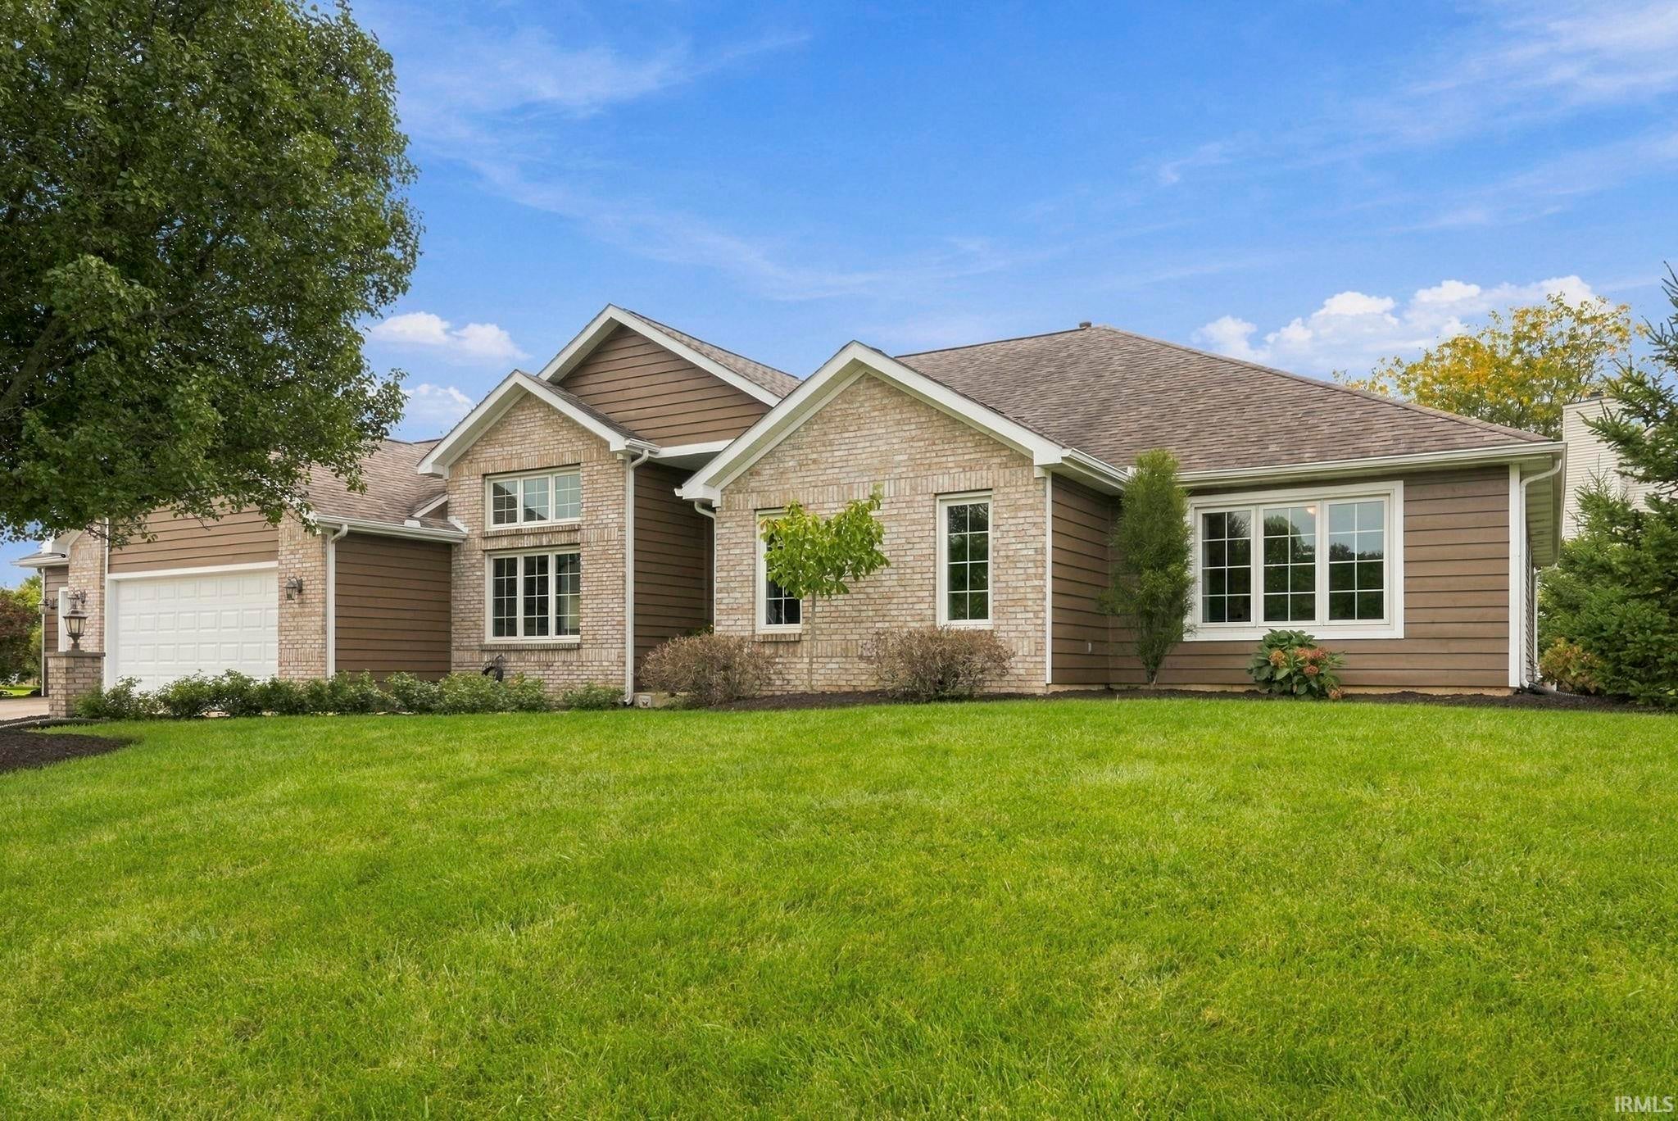
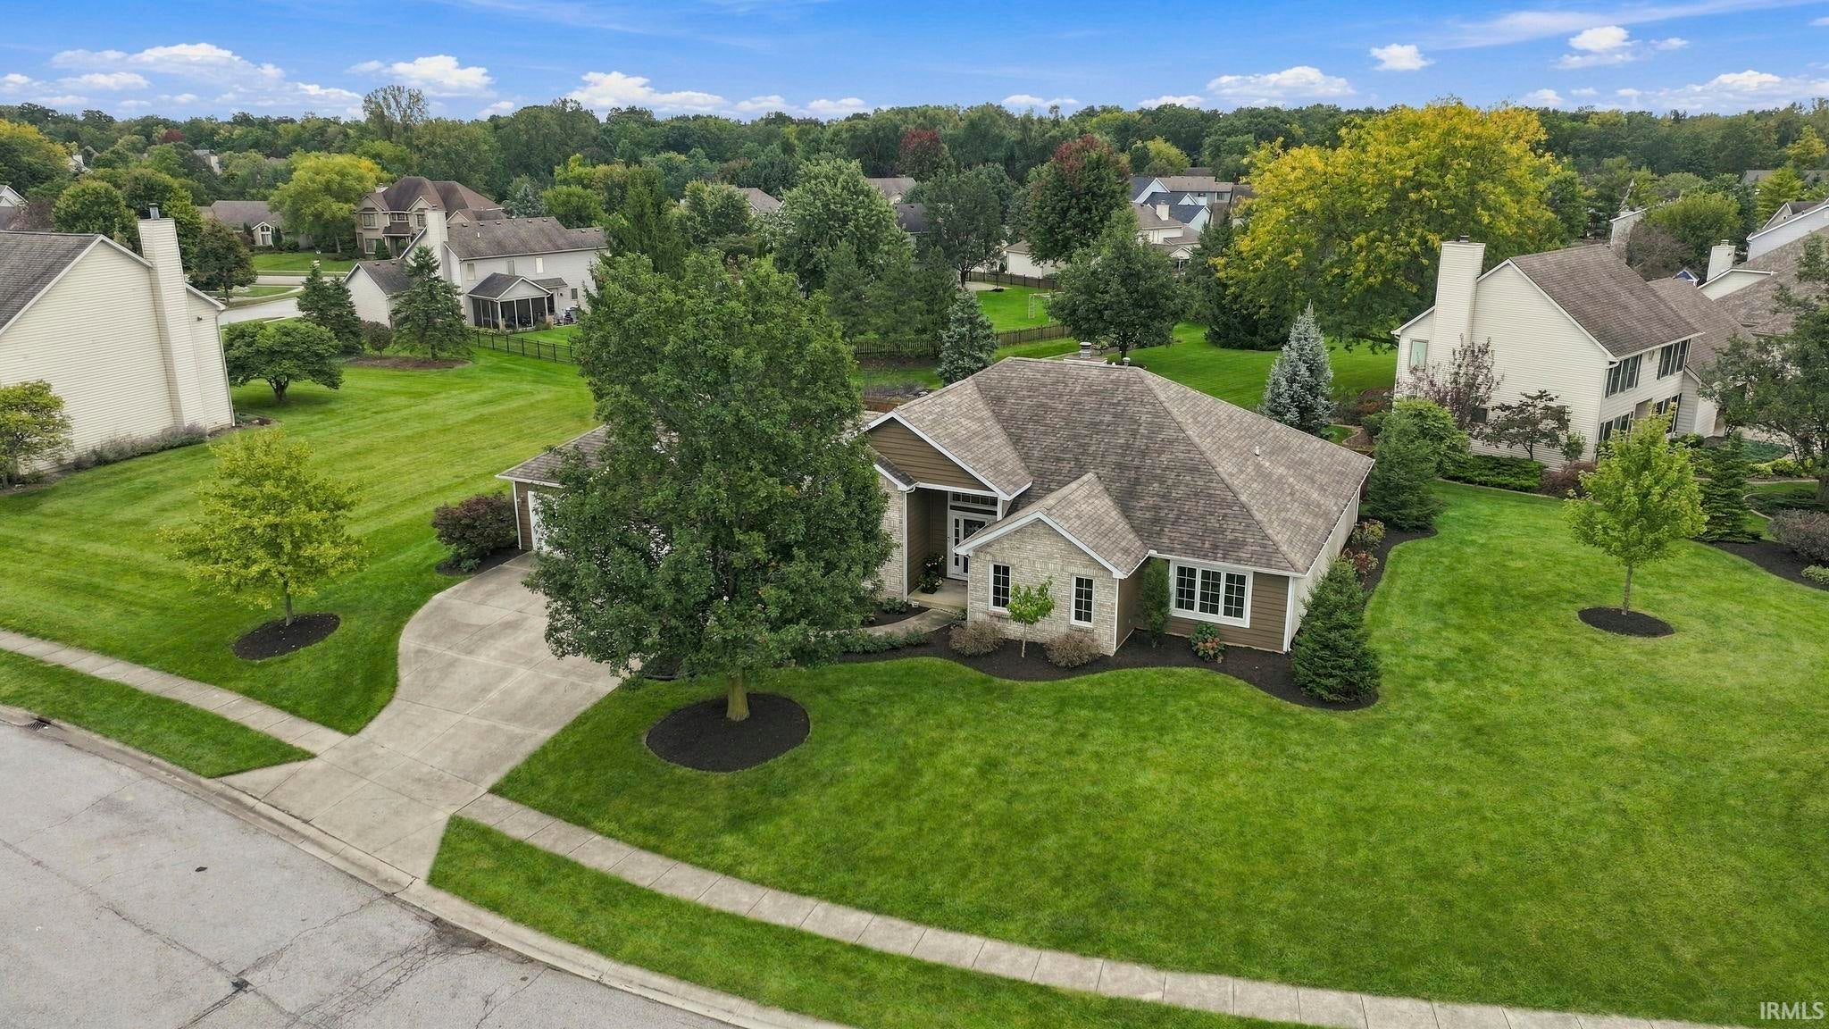
| Design | Ranch |
| Cooling | Ceiling Fan(s), Central Air |
| Heating | Natural Gas, Forced Air |
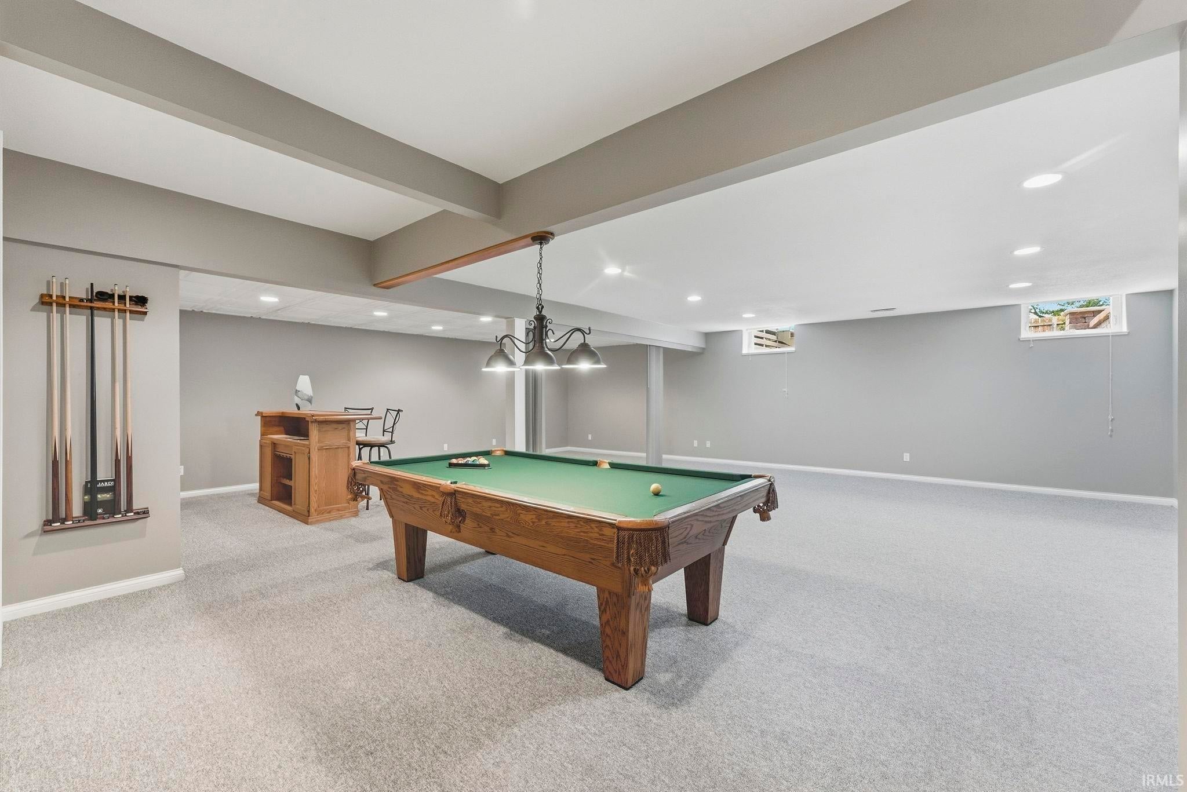
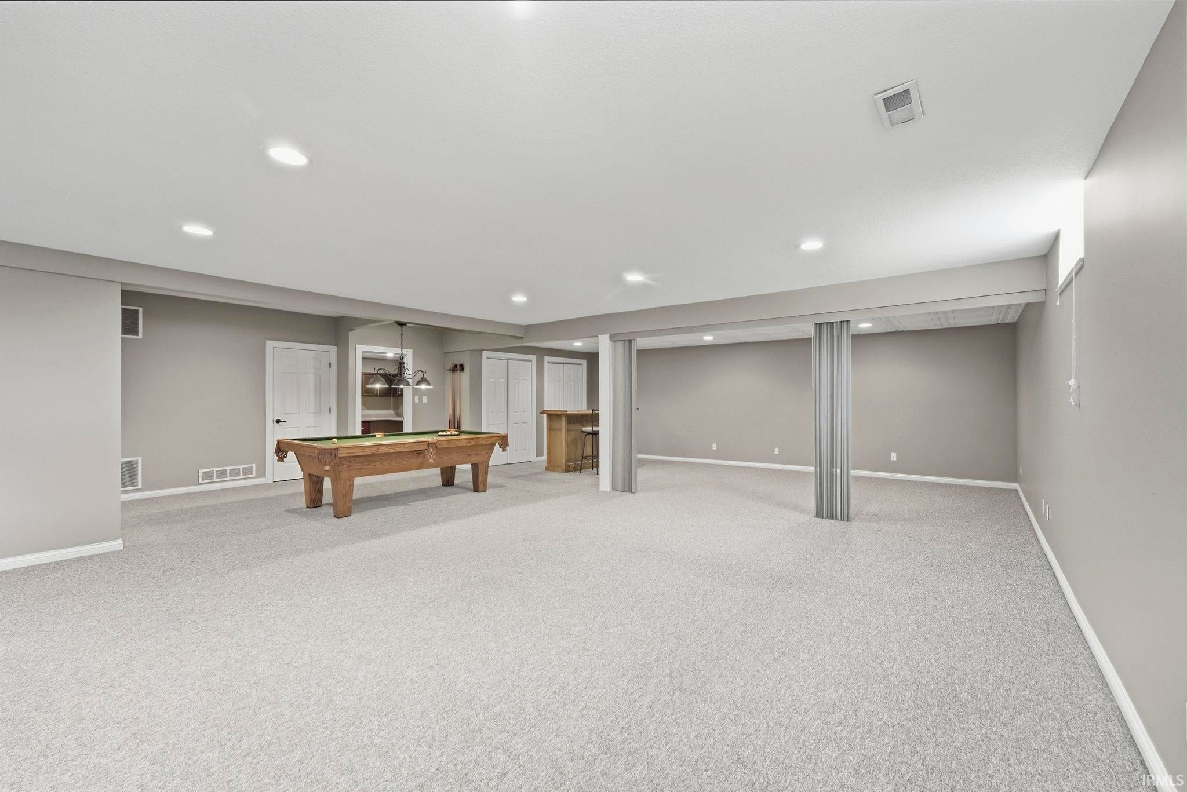
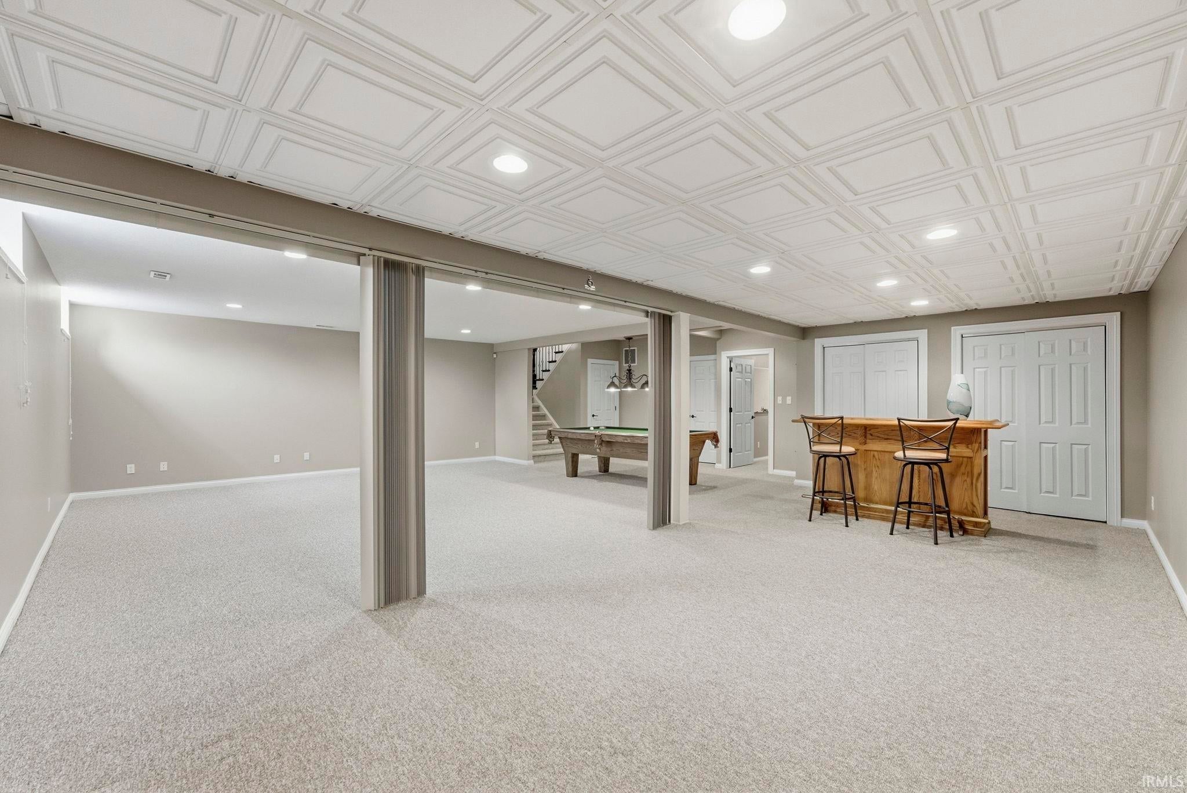
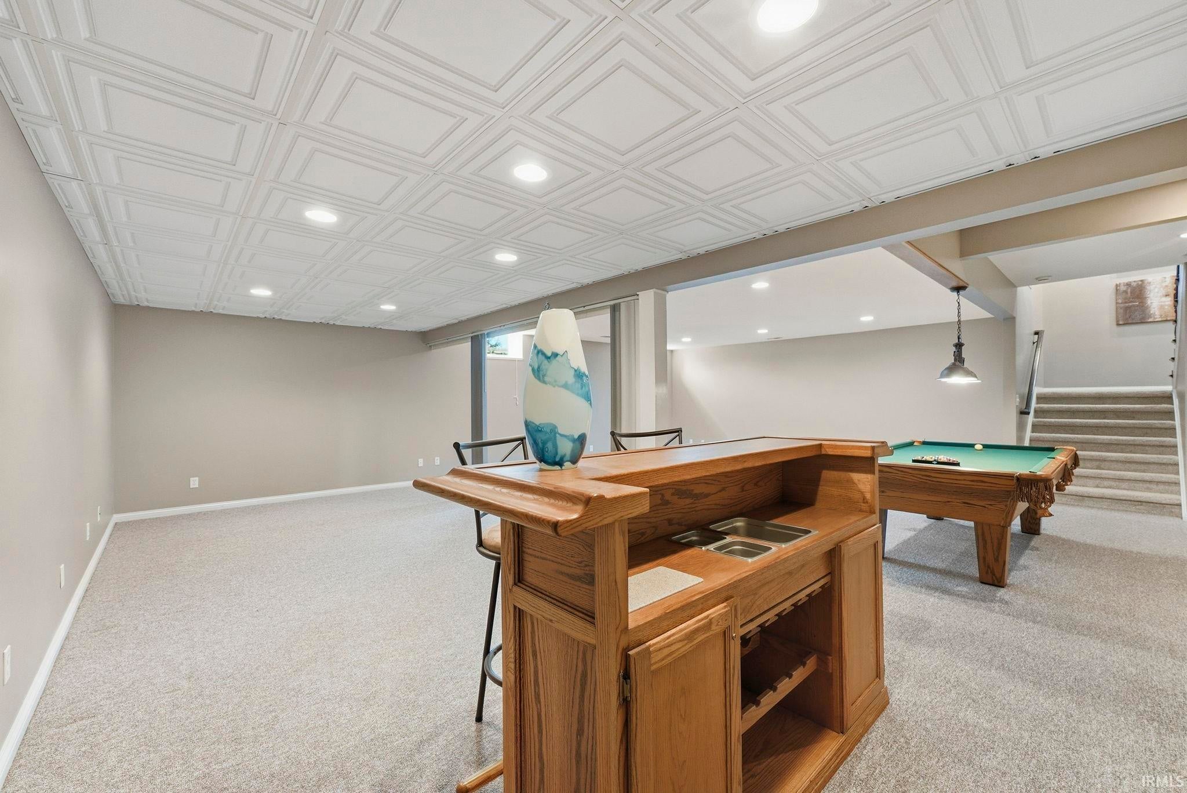
| Basement | Sump Pump, Finished, Daylight |
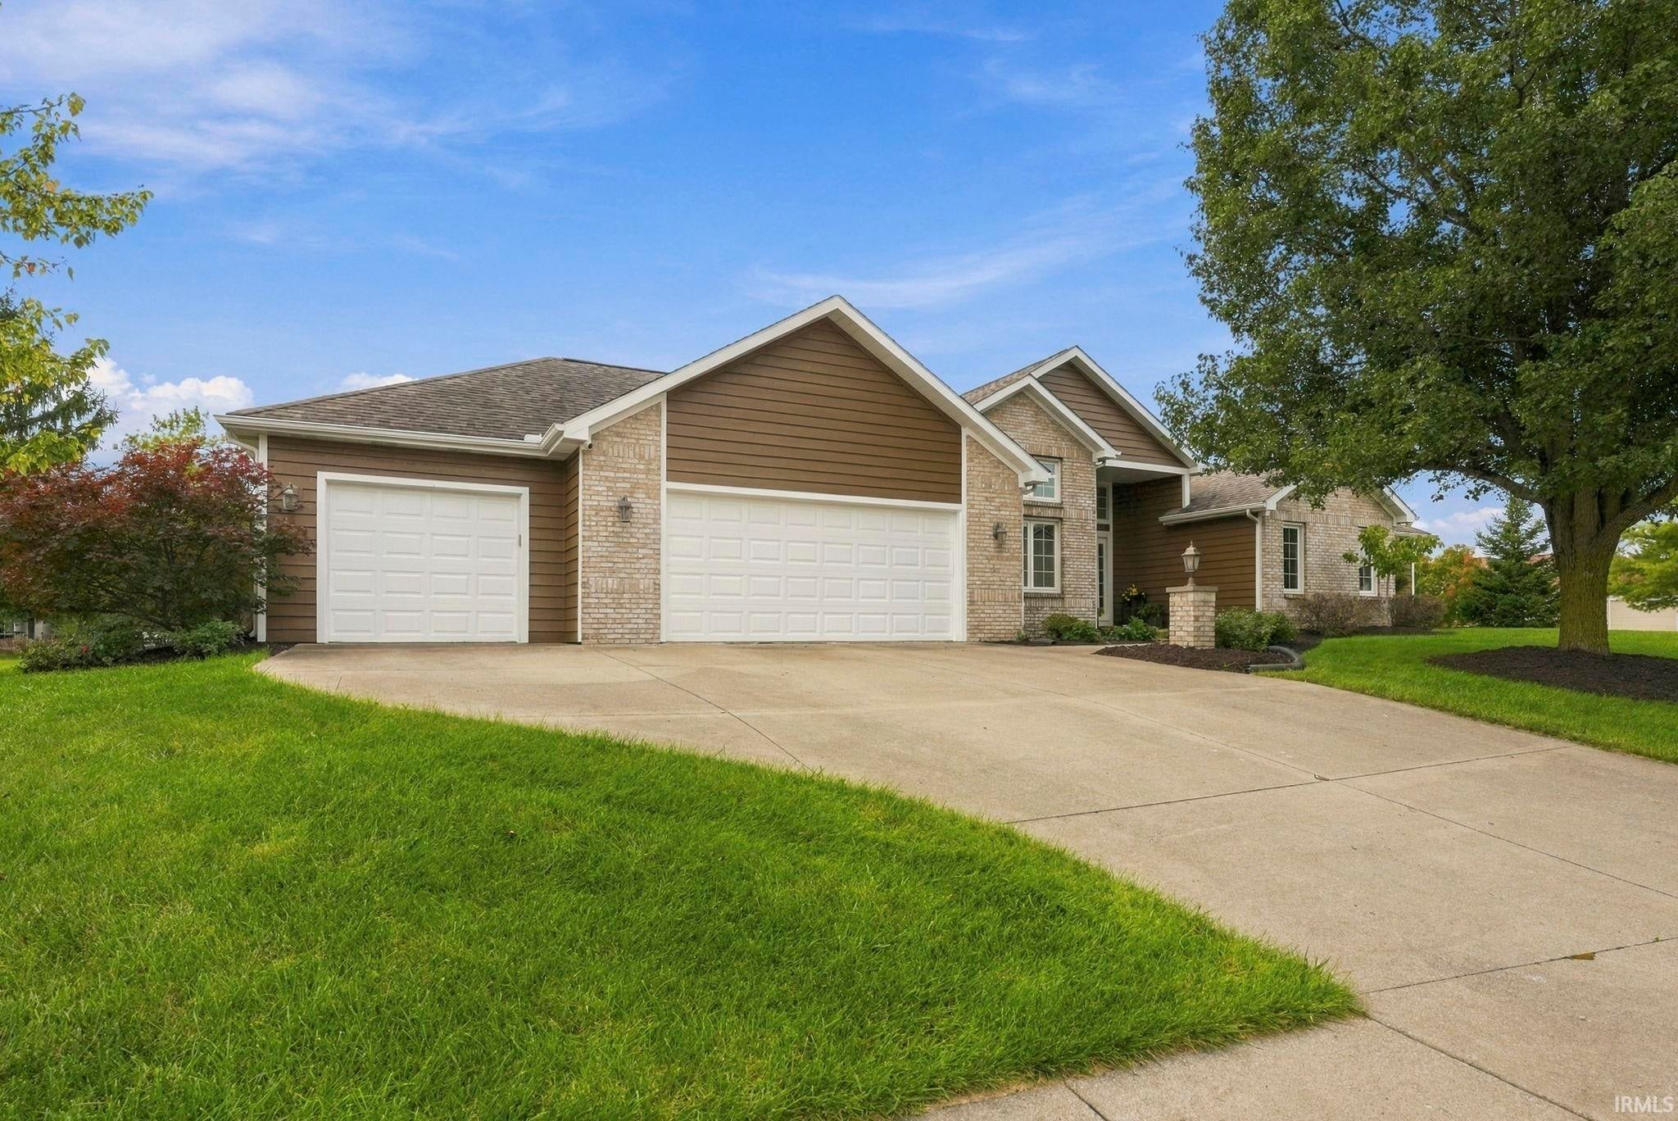
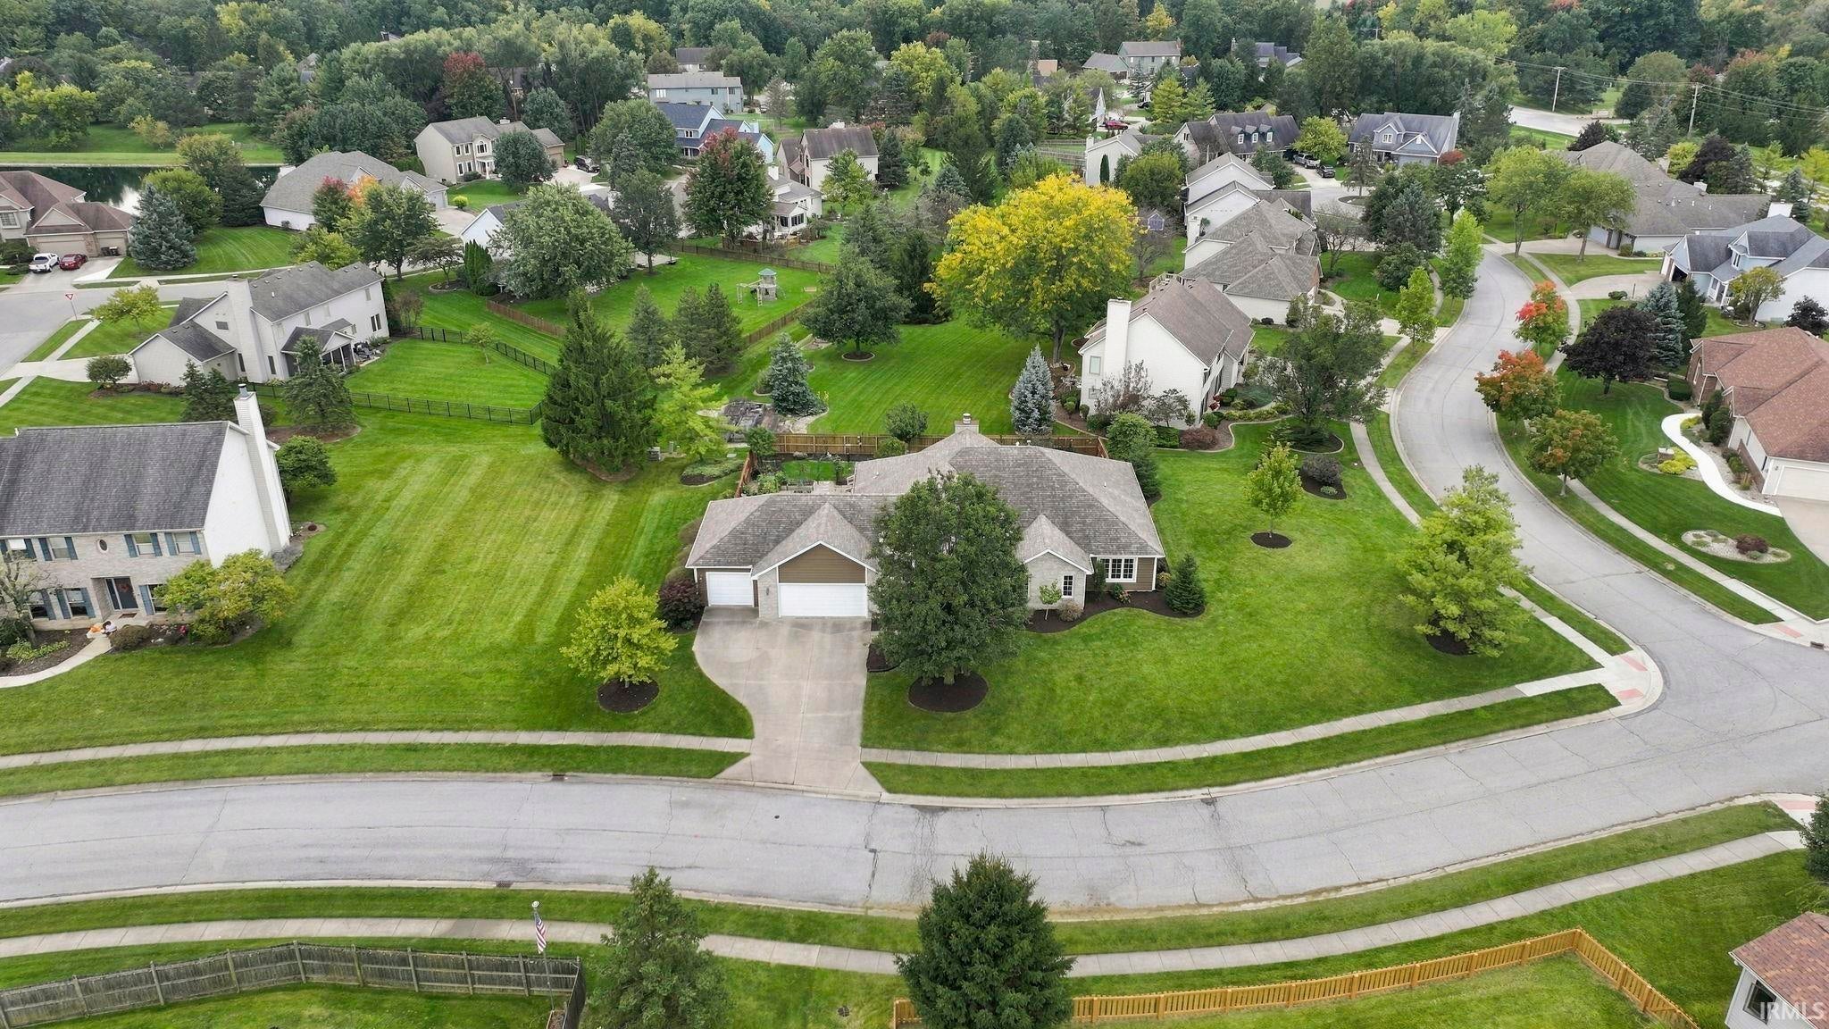
| Garage | Attached |
| Garage Spaces | 3 |
| Sewer | Public Sewer |
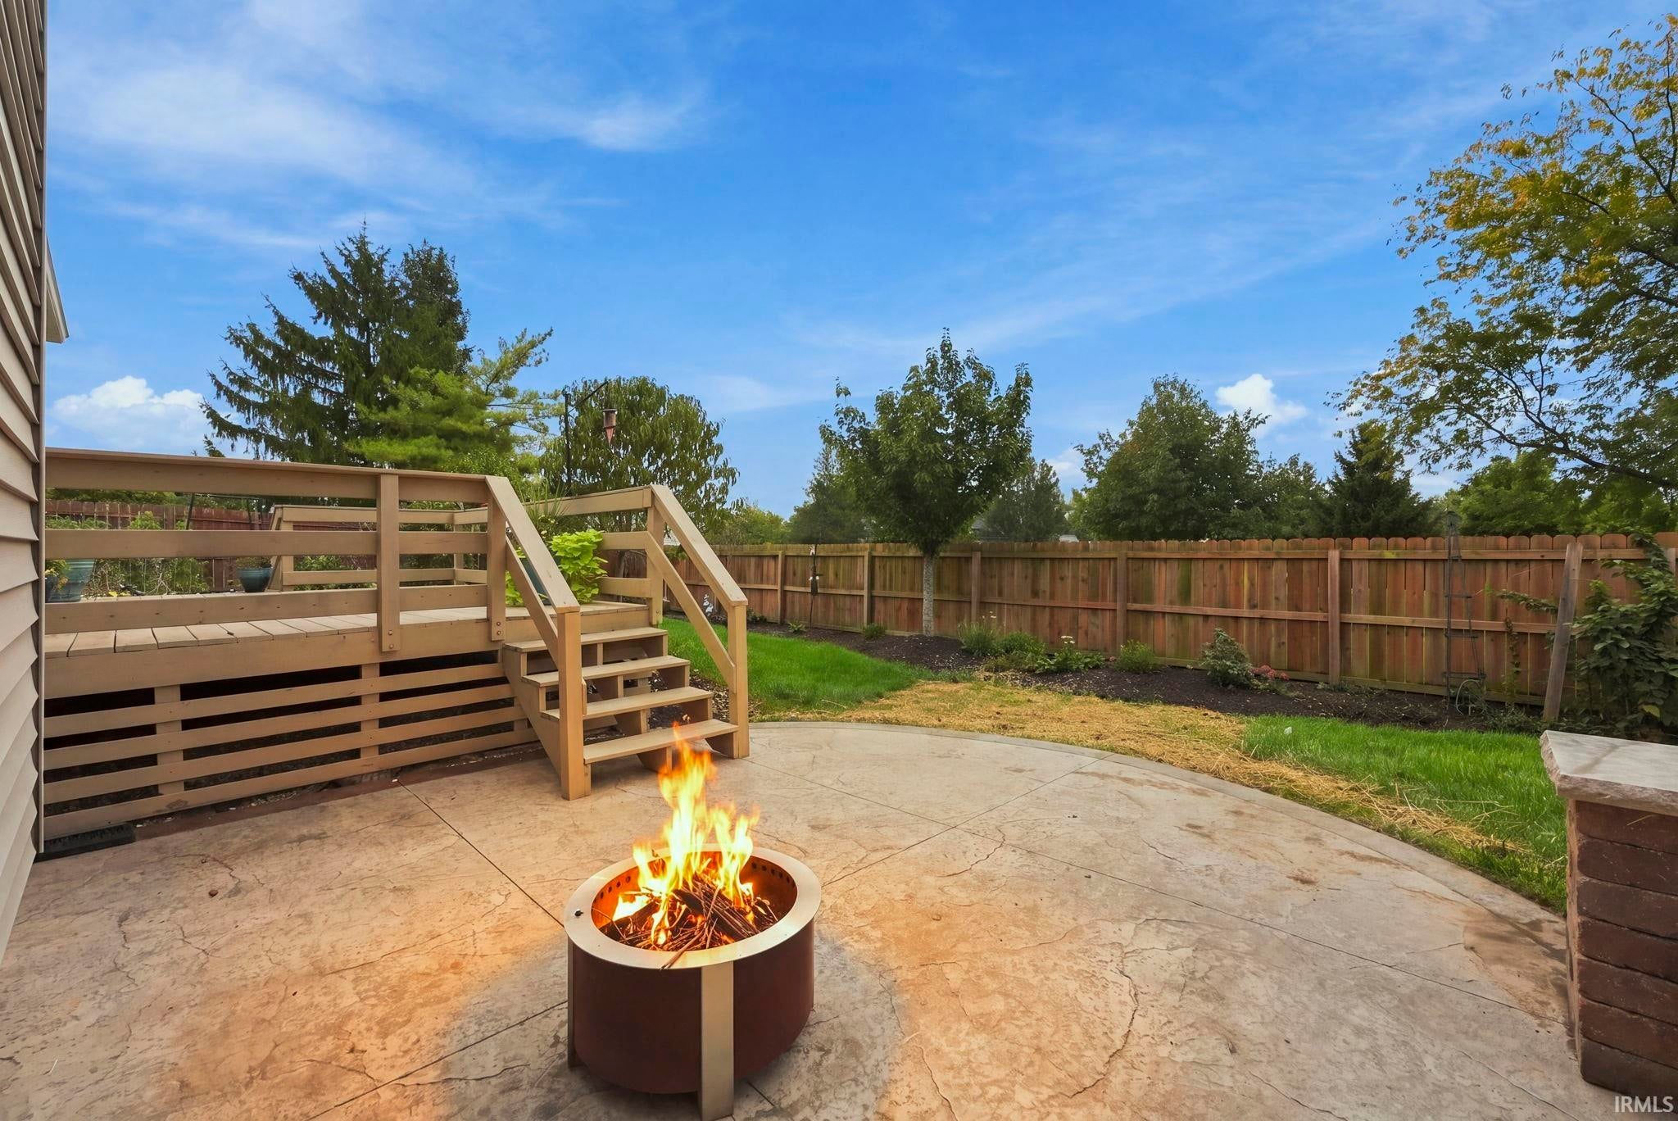
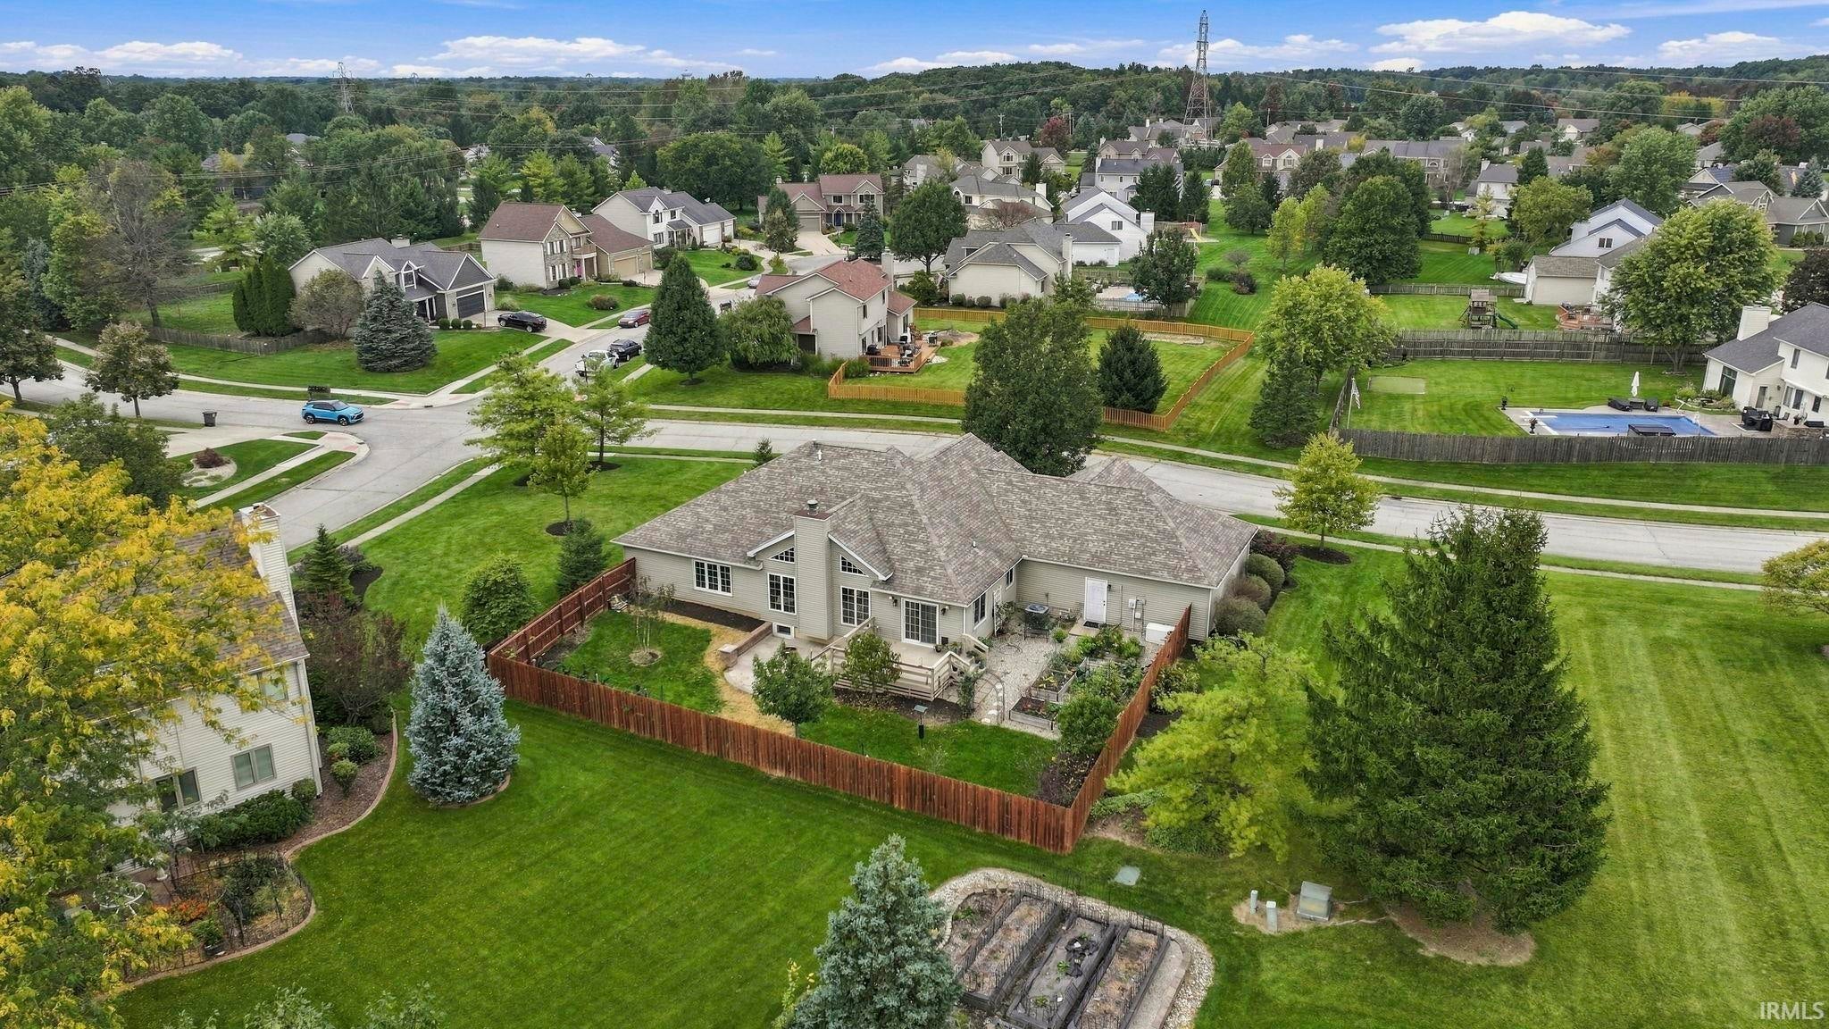
| Fencing | Privacy |
Financial
| Year Taxes Payable | 2026 |
| Assoc. Dues | $230.00 Annually |

Open House
$479,900
12225 Southampton Drive
Fort Wayne, IN 46814
Fort Wayne, IN 46814
MLS# 202641002
3,875
Sq. Ft.
3
Bed
3
Bath
3 Car
Garage
0.43
Acre(s)
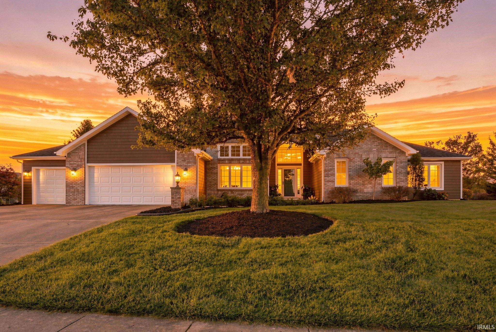
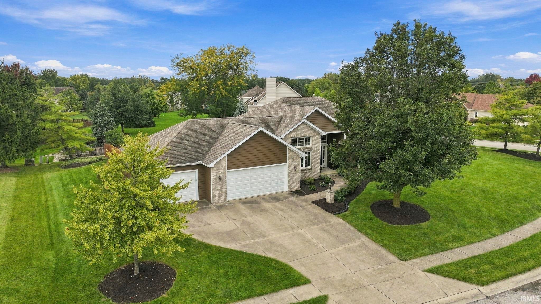
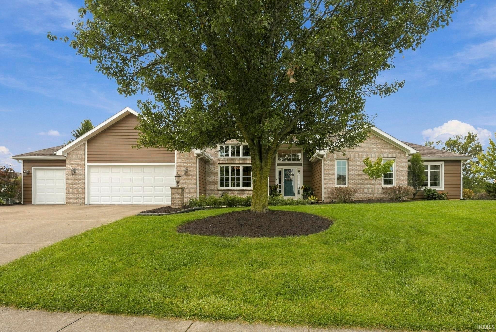
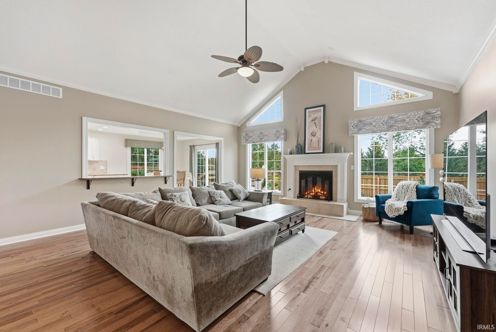
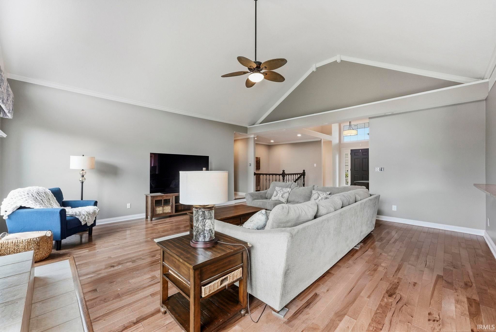
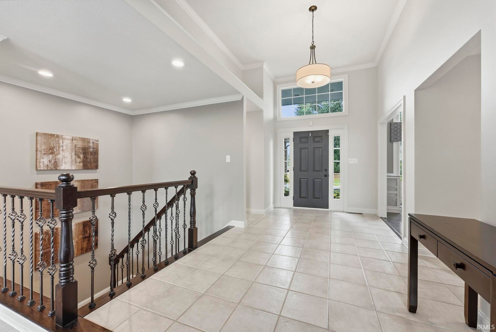
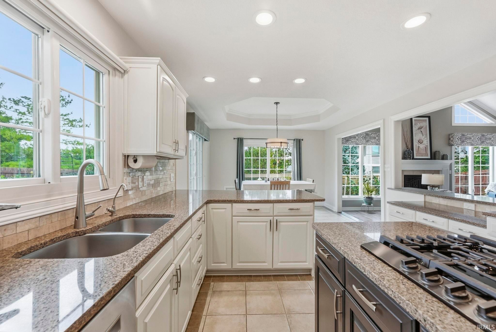
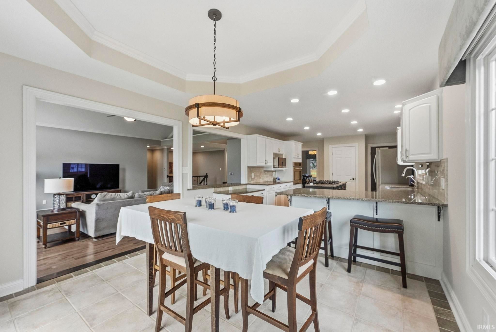
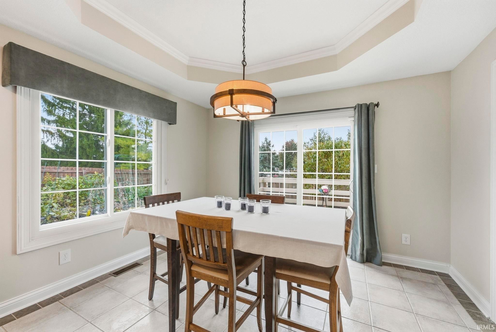
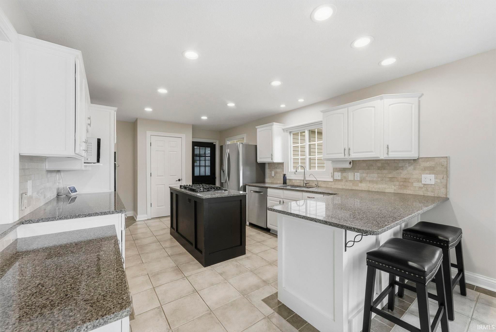
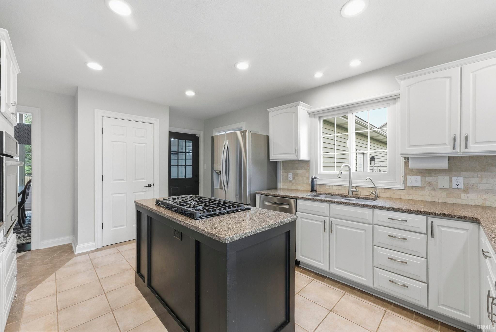
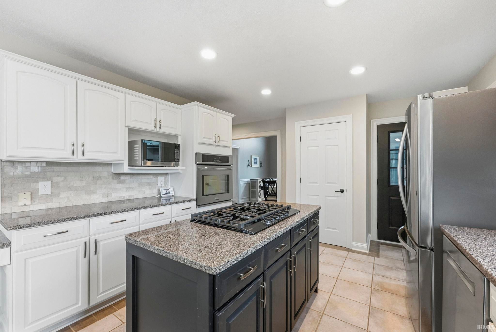
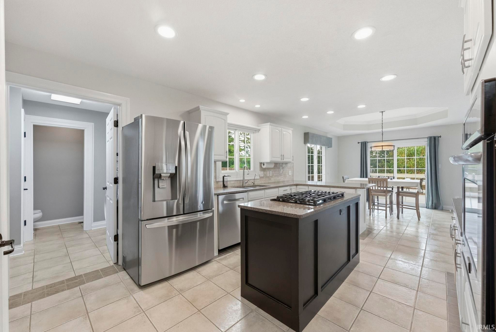
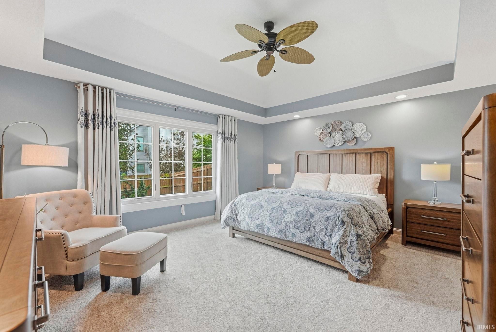
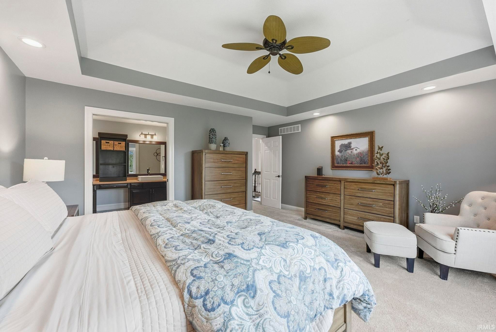
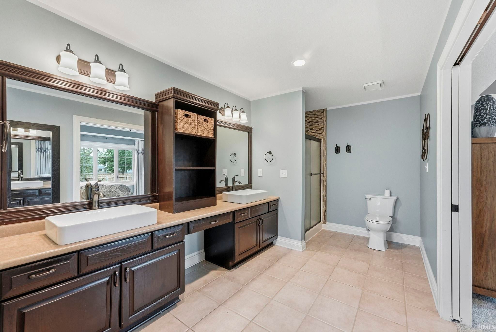
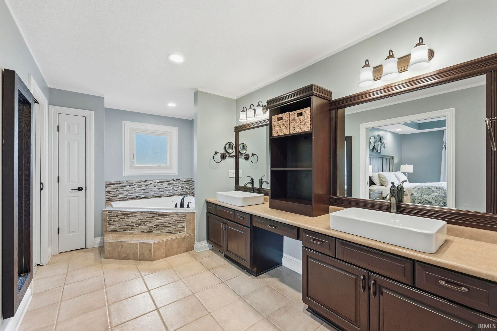
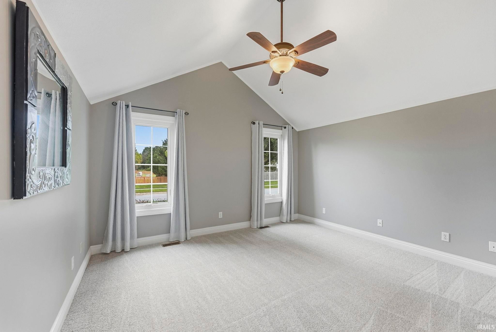
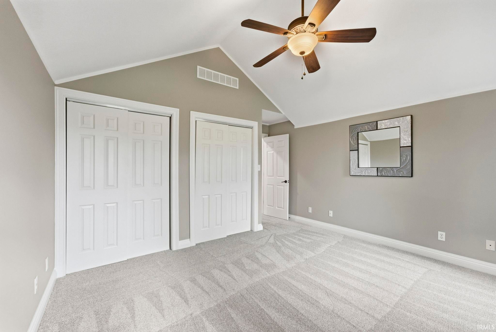
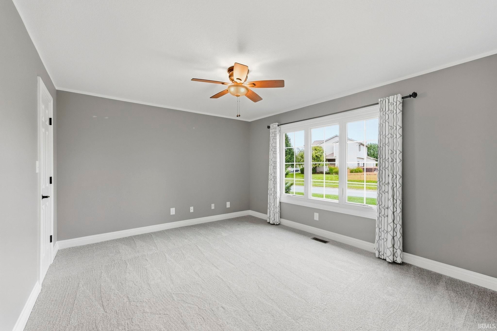
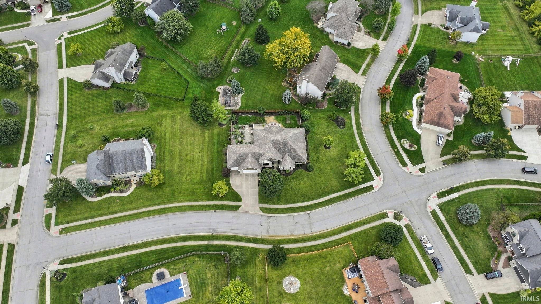
OPEN HOUSE SUN. 10/4 1-4 P.M. Here is your GREAT OPPORTUNITY to own a well maintained and stunning home in SW Ft. Wayne! This homeowner lovingly added NEW Windows, NEW Wood Flooring in the Great Room, FRESH NEW carpet, a FULL PRIVACY FENCE, Generator, and a Stamped Concrete Patio in the backyard oasis! Enjoy amenities close by such as shopping, schools, restaurants, hospitals AND easy access to I-69! The entire home was just painted last week! DON'T MISS YOUR CHANCE to own a home in Eagle Creek where homes rarely become available!
Amenities
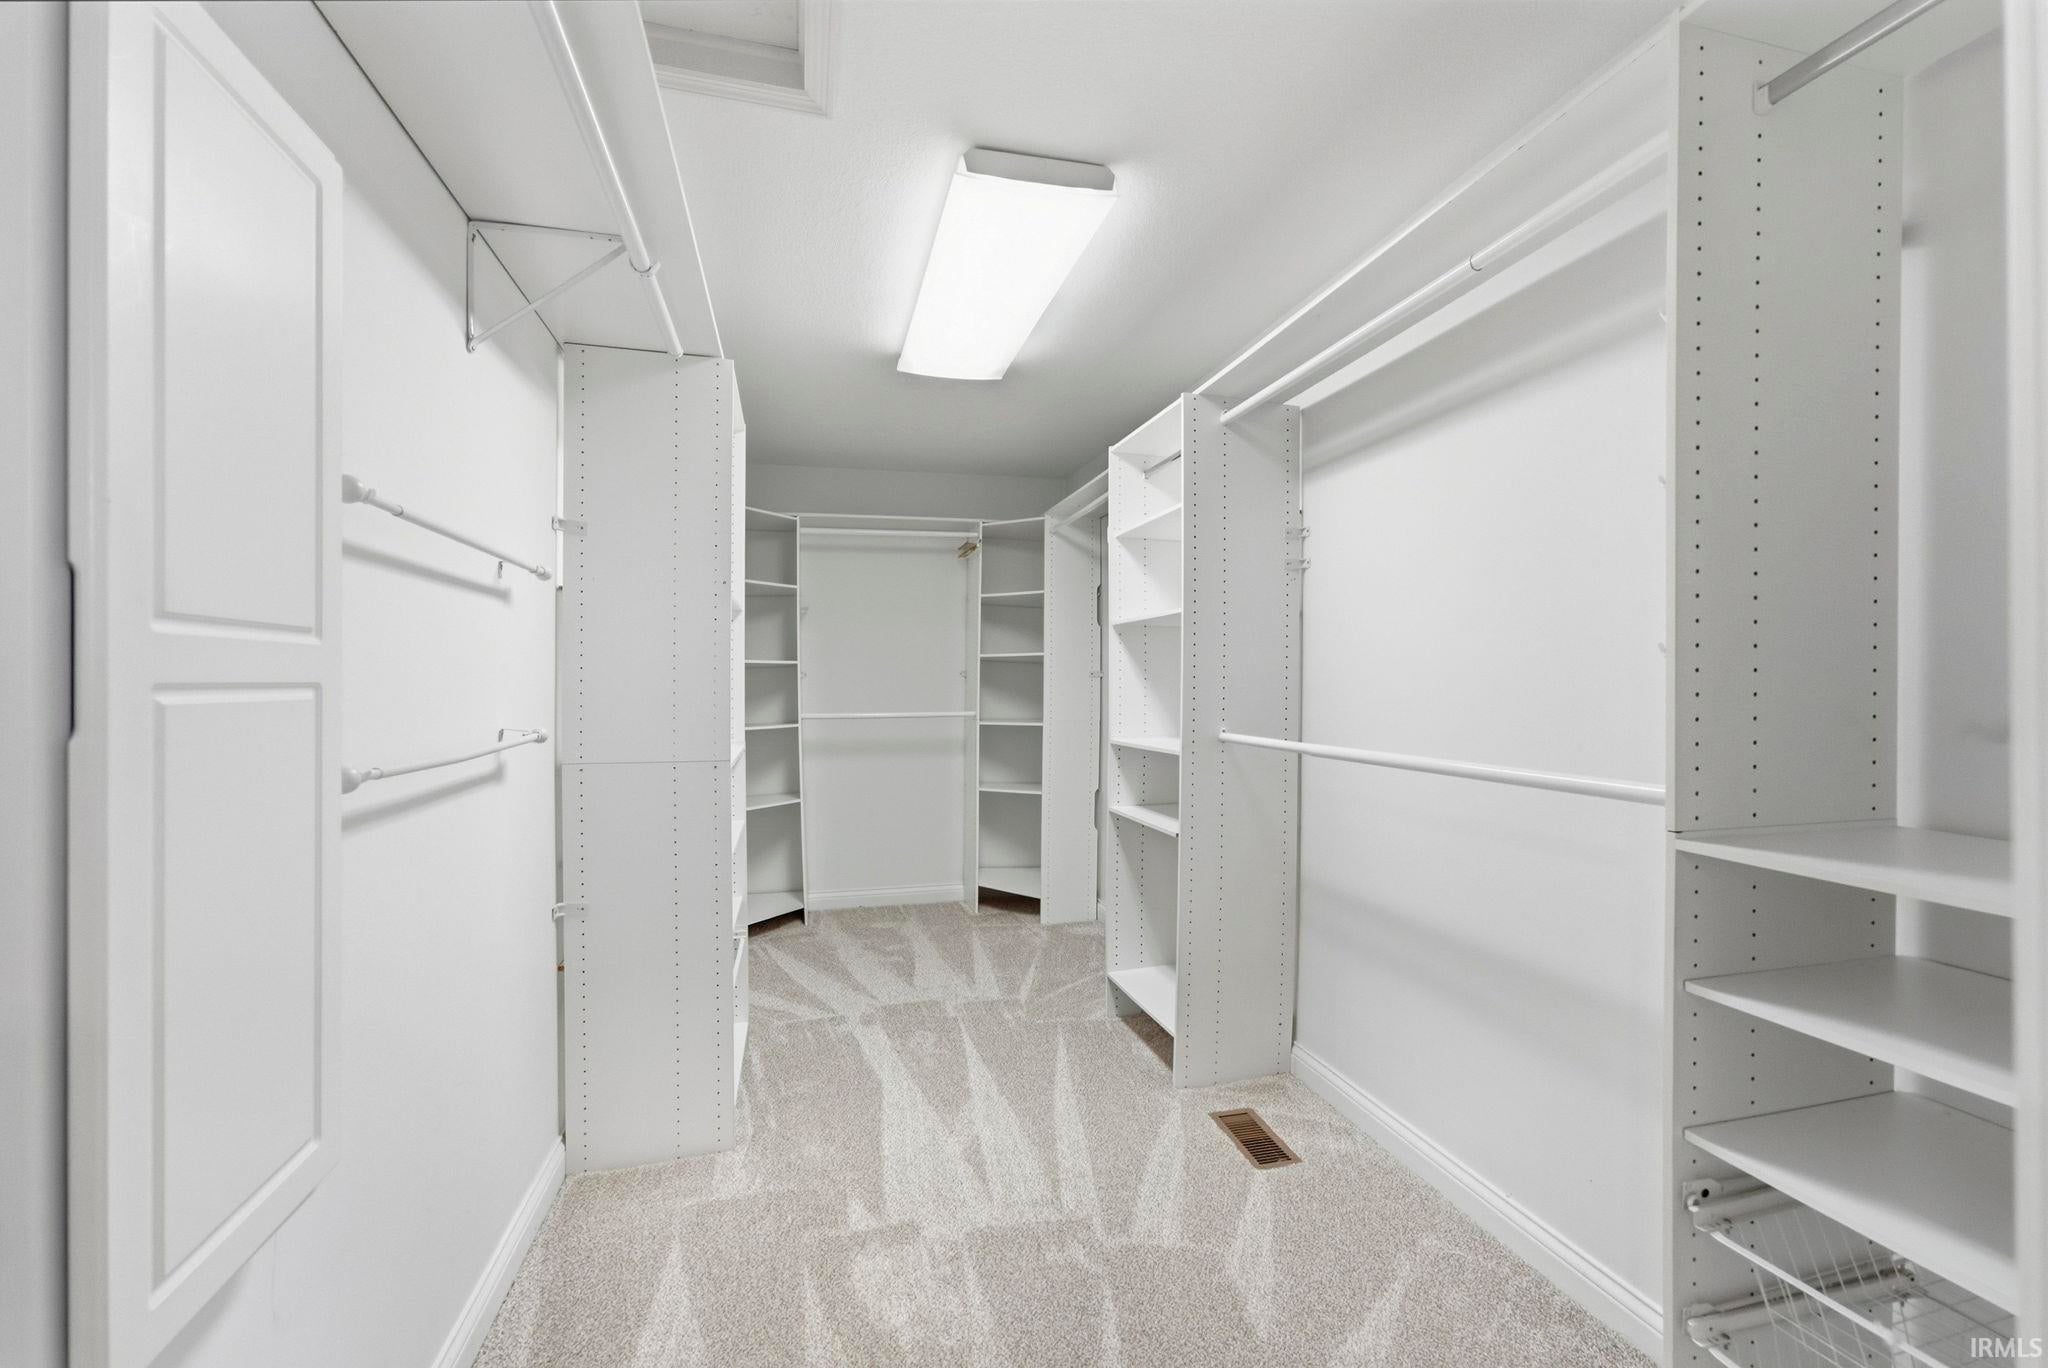
Walk-In Closet(s)
Entrance Foyer
Ceiling Fan(s)
Eat-in Kitchen
Kitchen Island
Stone Counters
Built-in Features
Master Downstairs
Sale Includes:
- Disposal
- Dishwasher
- Microwave
- Refrigerator
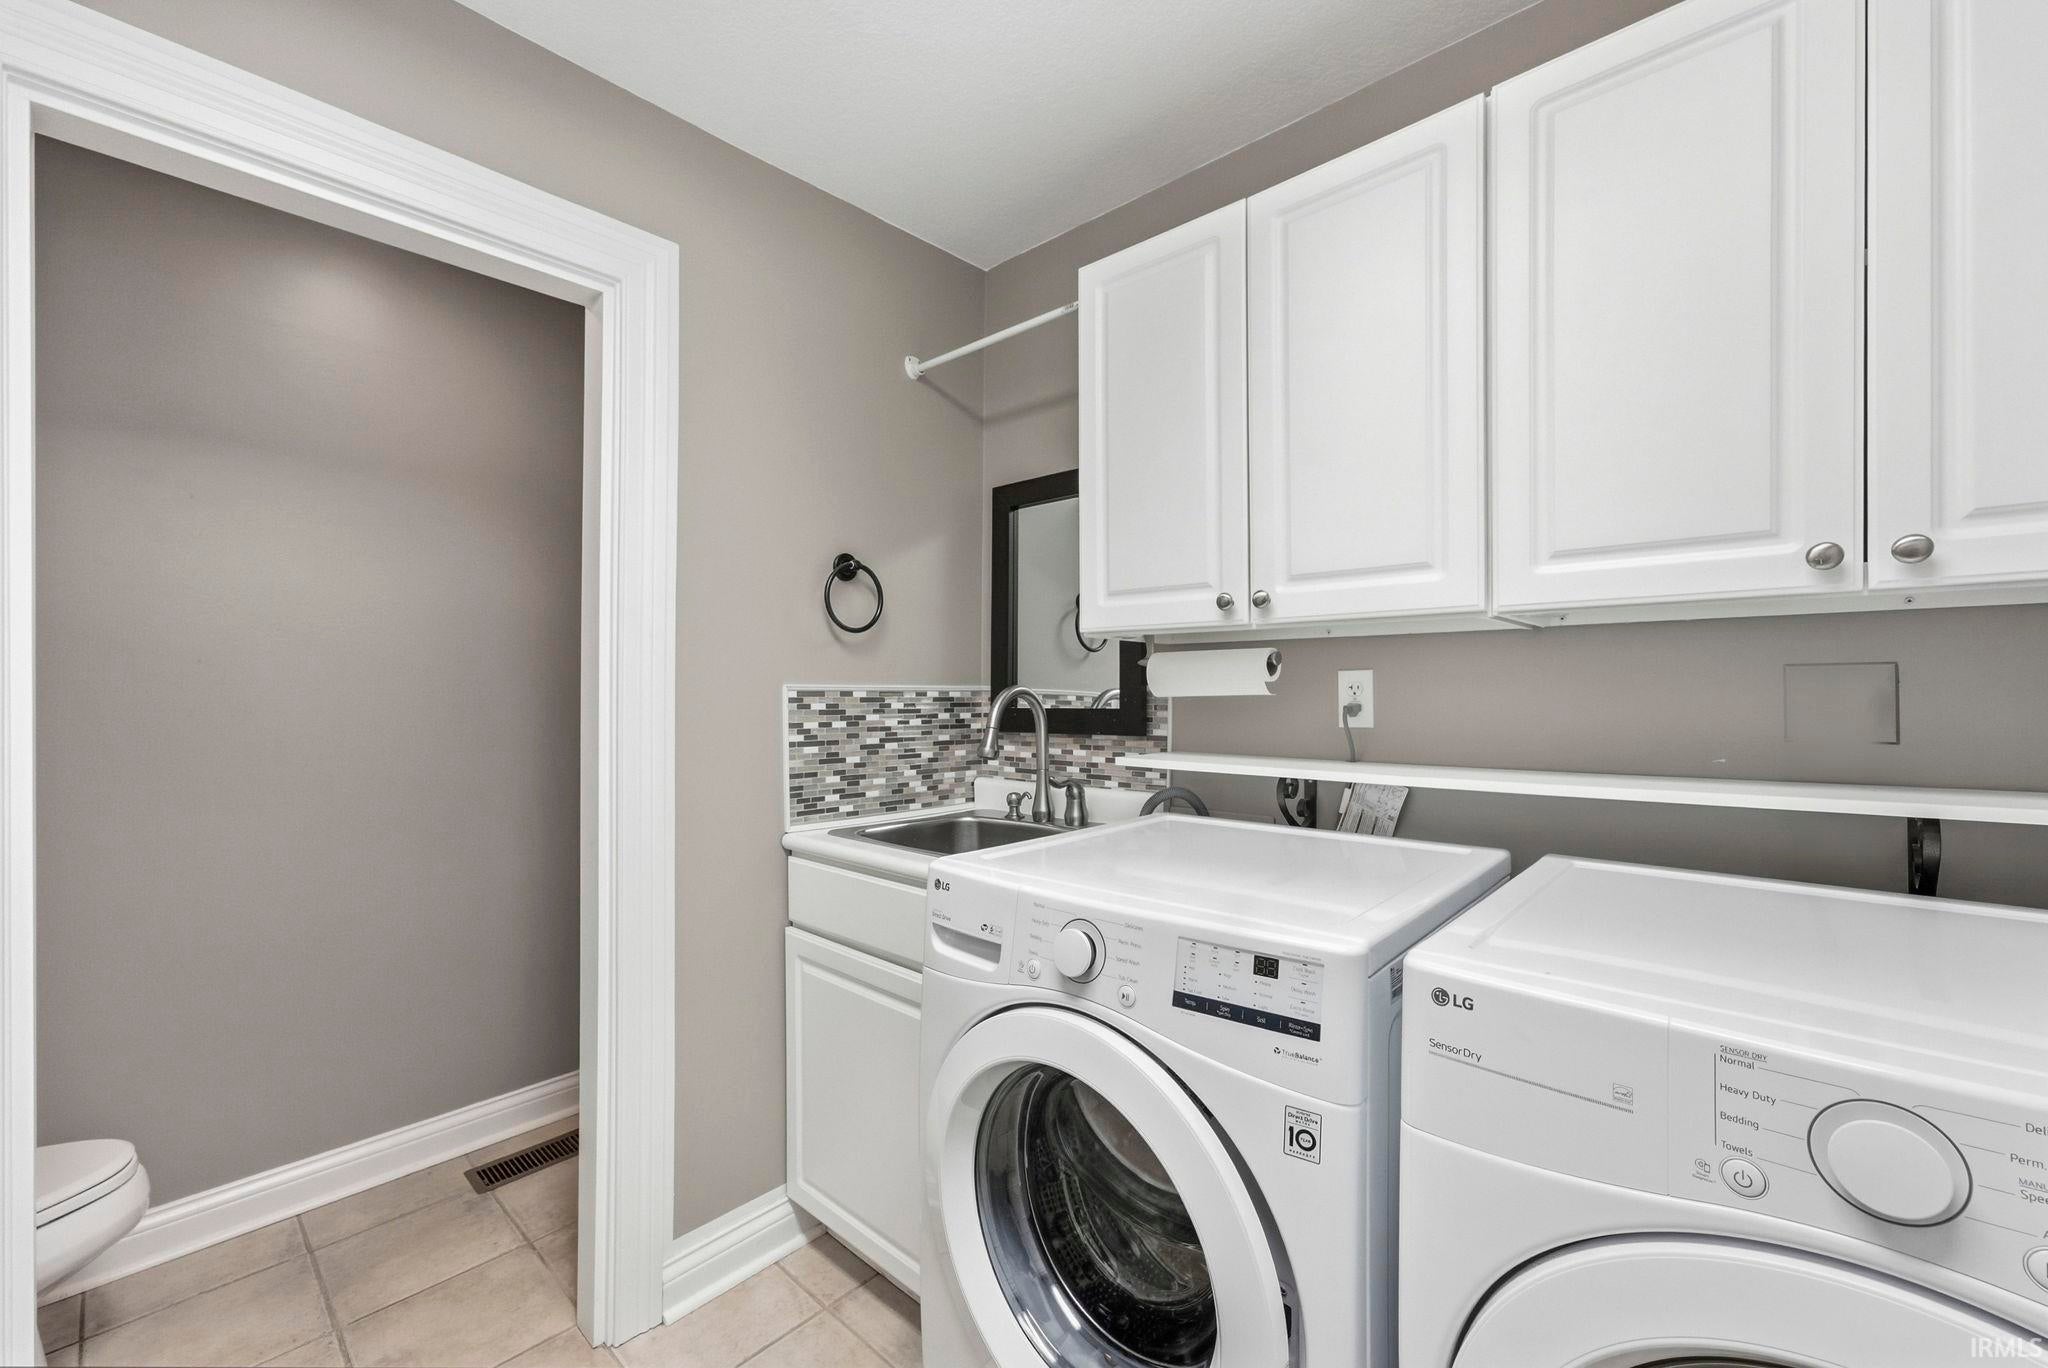
- Washer
- Gas Cooktop
- Oven
- Gas Water Heater
- Dryer
- Water Heater
Map & Directions:
Listing Provided Courtesy of Keri Garcia. Mike Thomas Assoc., Inc, Phone: 260-416-2100
This content last refreshed on 10/04/2026 1:34 pm EDT.
About the Property
| MLS # | 202641002 |
| Status | Active |
| Property Type | Residential |
| Property SubType | Single Family Residence |
| Square Feet | 3,875 sqft |
| New Construction | No |
| Type | Site-Built Home |
| Bedrooms | 3 |
| Bathrooms | 3 (2 Full, 1 Half) |
| Year Built | 1997 |
| Days On Market | 1 |
| Design | Ranch |
| Cooling | Ceiling Fan(s), Central Air |
| Heating | Natural Gas, Forced Air |
| Basement | Sump Pump, Finished, Daylight |
| Garage | Attached |
| Garage Spaces | 3 |
| Sewer | Public Sewer |
| Fencing | Privacy |
Financial
| Year Taxes Payable | 2026 |
| Assoc. Dues | $230.00 Annually |
Dimensions & Additional Detail
| Exterior | Brick, Cedar, Vinyl Siding |
| Lot Square Feet | 18731 |
| Lot Size | 0.43 Acres |
| Lot Dimensions | 110x171 |
| Bedroom 1 | 17 x 15 Main Level |
| Bedroom 2 | 14 x 12 Main Level |
| Bedroom 3 | 14 x 12 Main Level |
| Bedroom 4 | 10 x 12 Main Level |
| Den | 14 x 12 Basement Level |
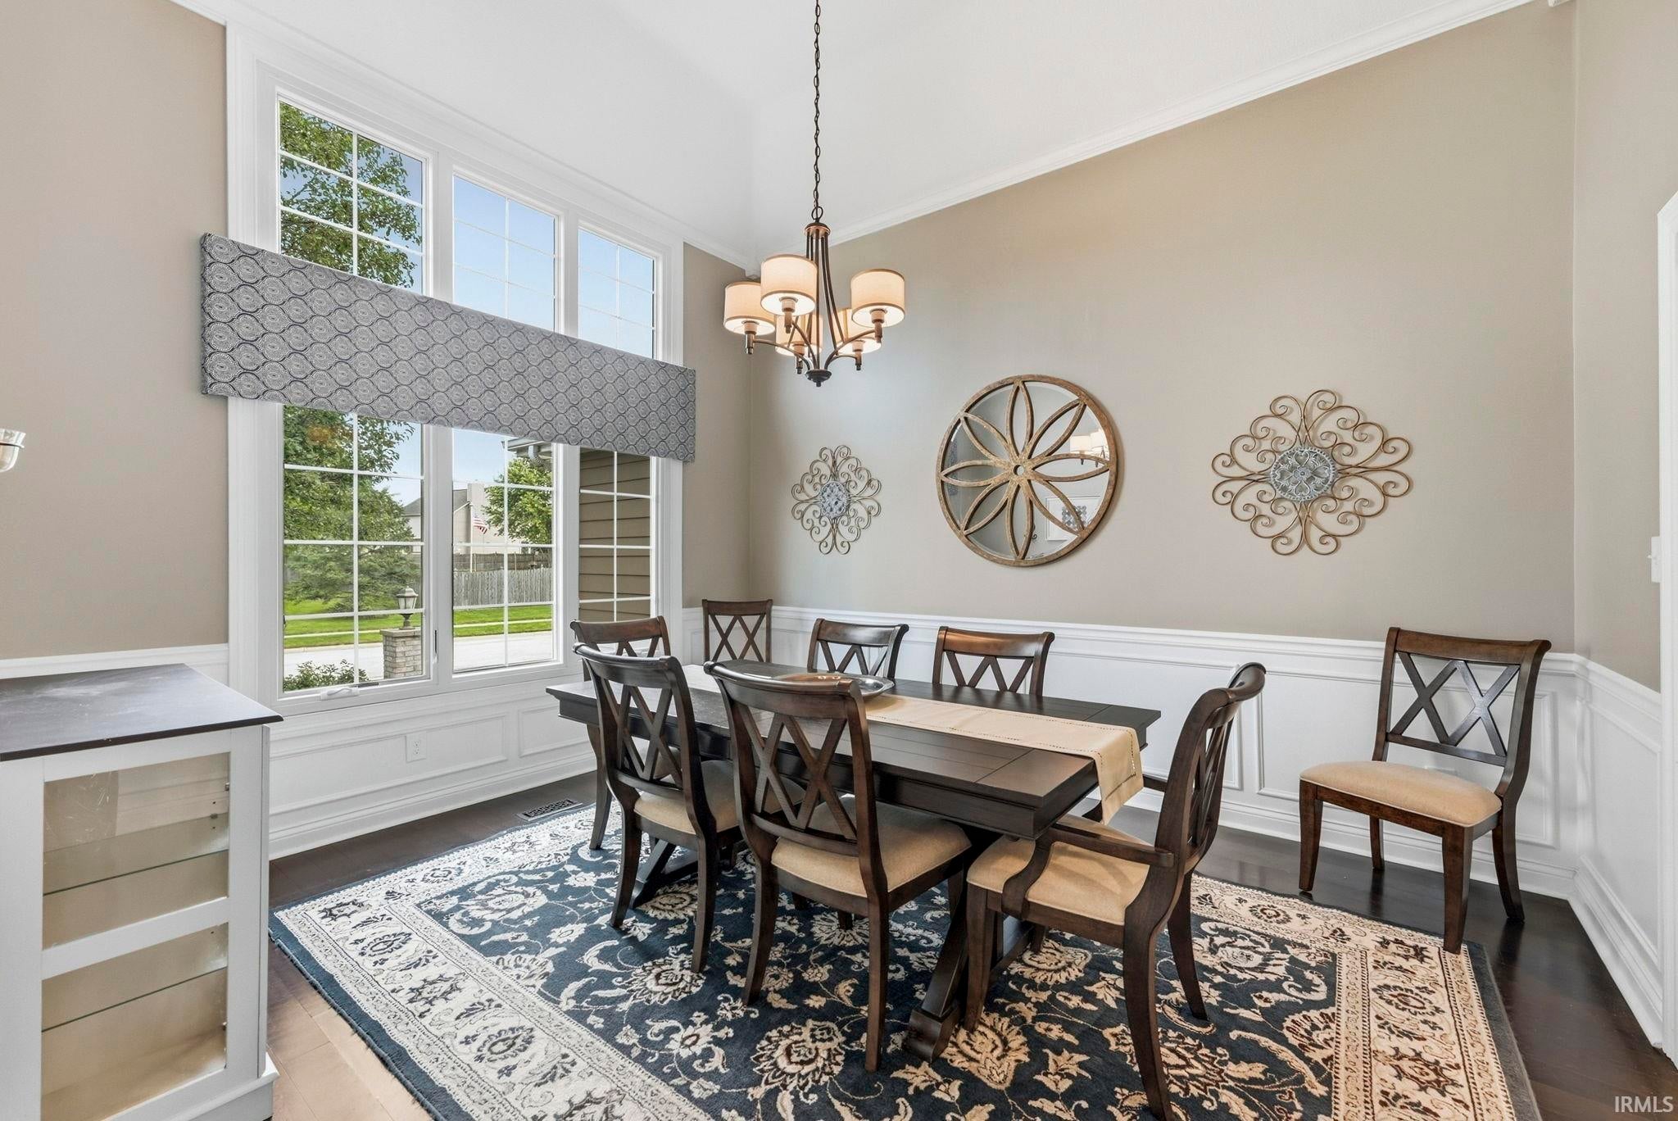
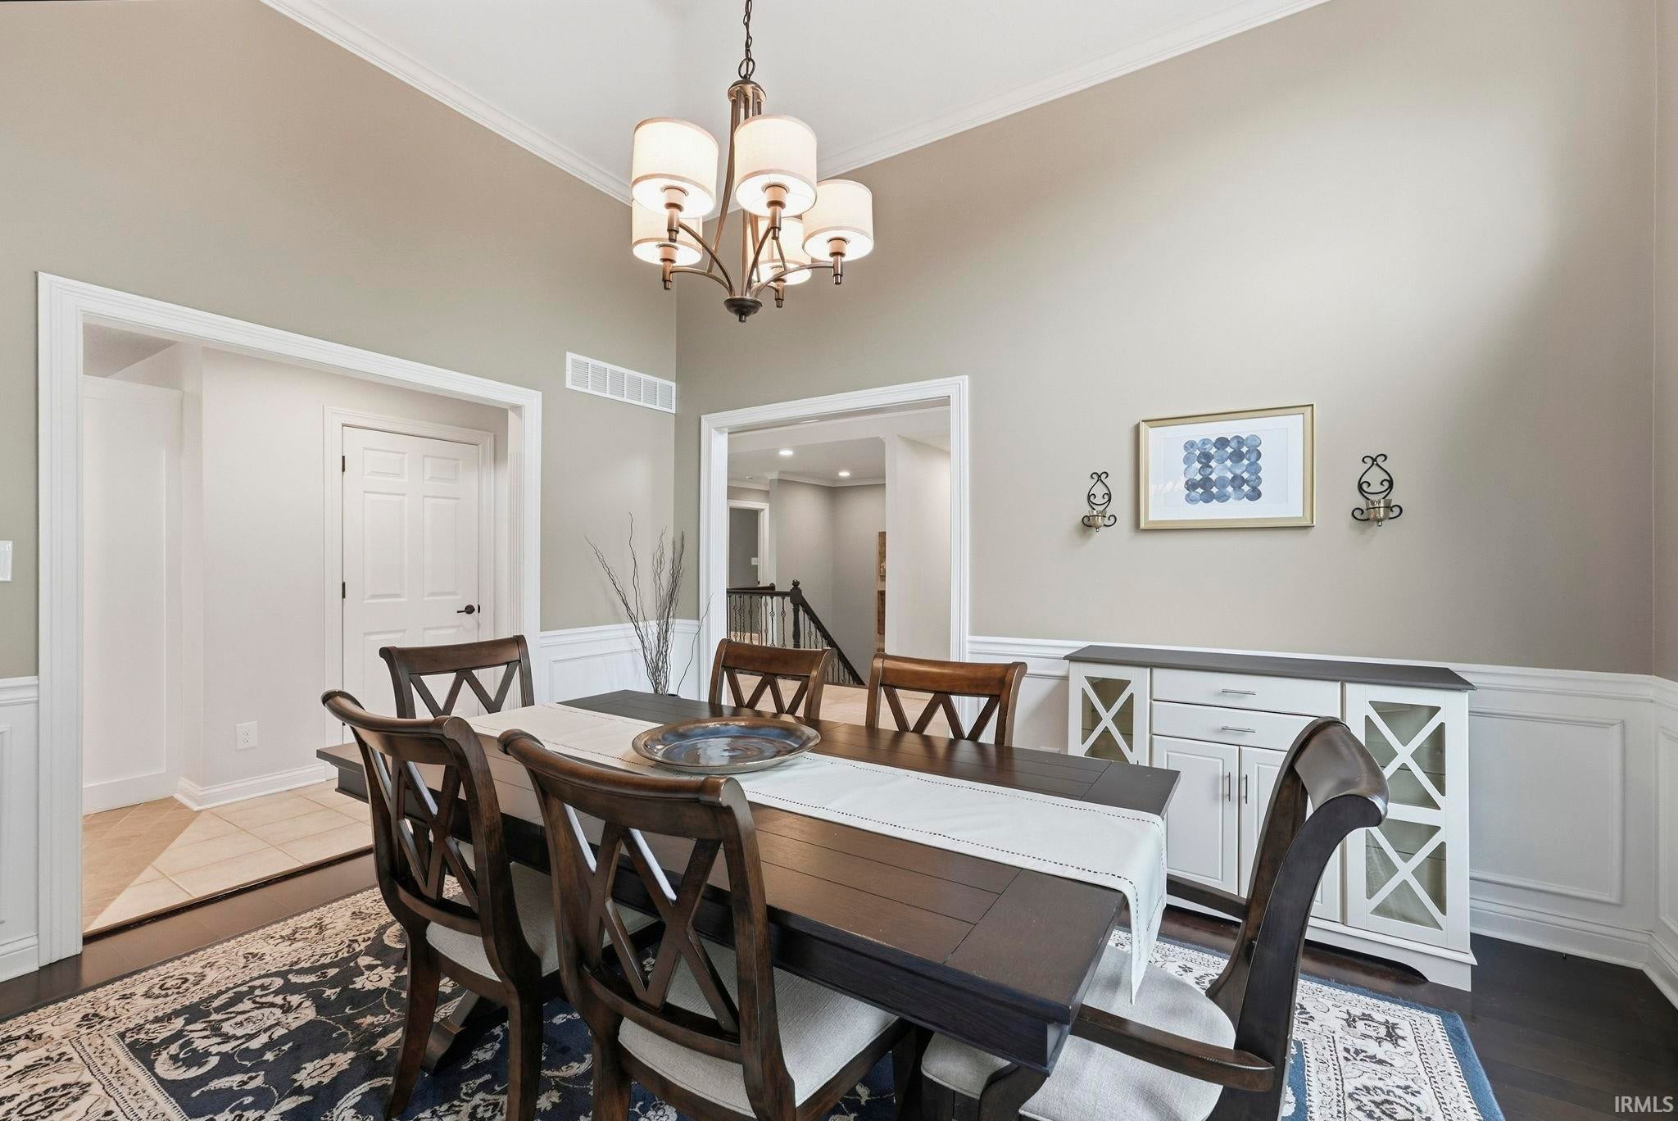
| Dining Room | 14 x 12 Main Level |
| Family Room | 32 x 21 Basement Level |
| Kitchen | 19 x 12 Main Level |
| Laundry | 8 x 7 Main Level |
| Living Room | 21 x 20 Main Level |
Schools
| School District | MSD of Southwest Allen Cnty |
| Elementary School | Lafayette Meadow |
| Middle Or Junior School | Summit |
| High School | Homestead |
Location
| County | Allen |
| Subdivision | Eagle Creek |
| Township | Aboite |
| City | Fort Wayne |
| State | IN |
| Zip | 46814 |