

Listing Provided Courtesy of Keri Garcia. Mike Thomas Assoc., Inc, Phone: 260-416-2100
This content last refreshed on 08/20/2026 12:12 pm EDT.
About the Property
| MLS # | 202617135 |
| Status | Active |
| Property Type | Residential |
| Property SubType | Single Family Residence |
| Square Feet | 3,938 sqft |
| New Construction | No |
| Type | Site-Built Home |
| Bedrooms | 4 |
| Bathrooms | 4 (2 Full, 2 Half) |
| Year Built | 1998 |
| Days On Market | 104 |
| Design | Traditional |
| Cooling | Central Air |
| Heating | Natural Gas, Forced Air |
| Basement | Sump Pump, Finished, Daylight |
| Garage | Attached |
| Garage Spaces | 3 |
| Sewer | Public Sewer |
| Fencing | None |
Financial
| Year Taxes Payable | 2025 |
| Assoc. Dues | $595.00 Annually |

$599,900
1010 Woodland Crossing
Fort Wayne, IN 46825
Fort Wayne, IN 46825
MLS# 202617135
3,938
Sq. Ft.
4
Bed
4
Bath
3 Car
Garage
0.40
Acre(s)
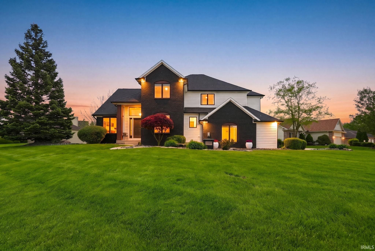
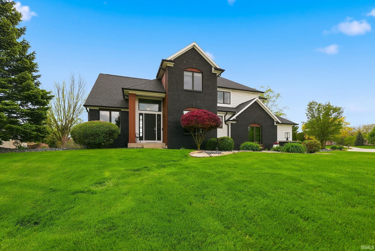
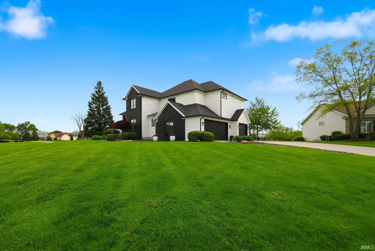
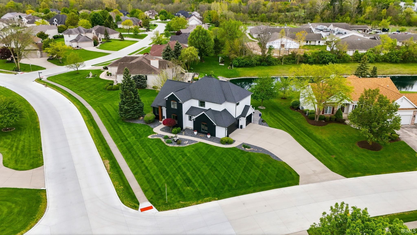
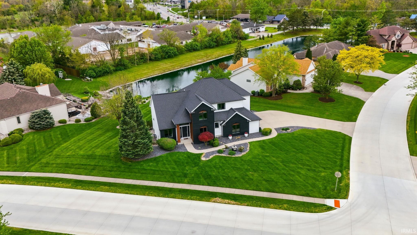
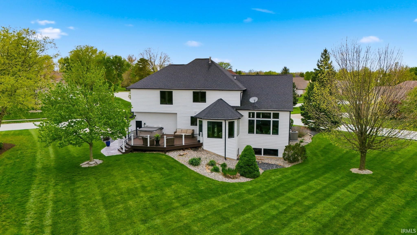
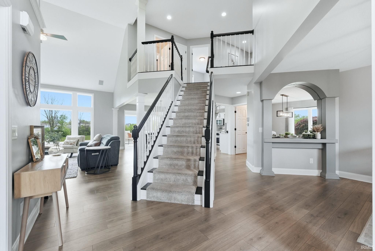
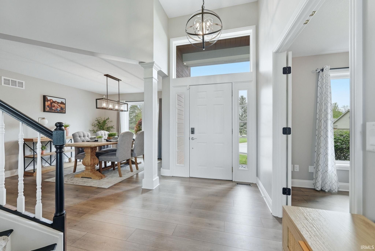
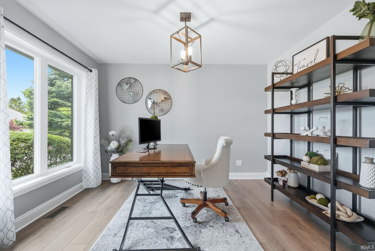
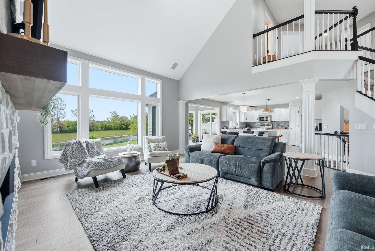
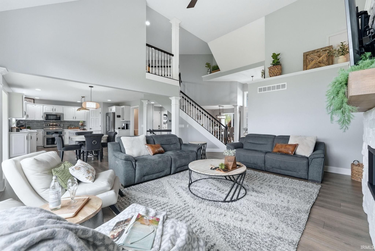
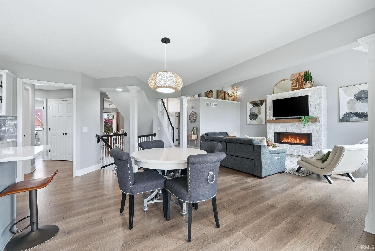
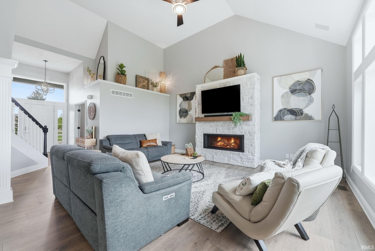
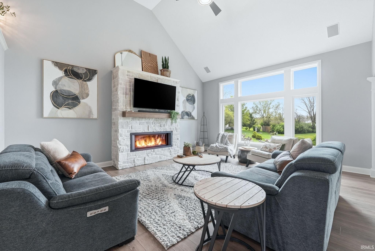
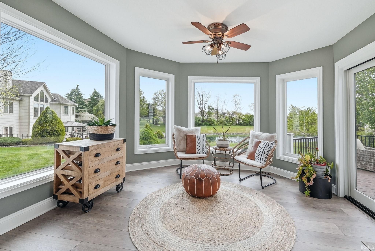
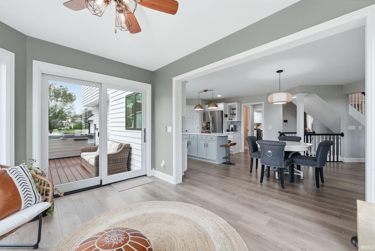
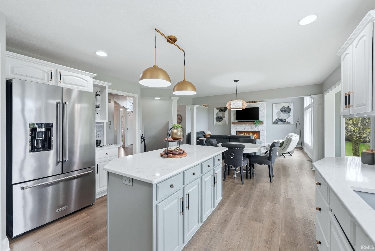
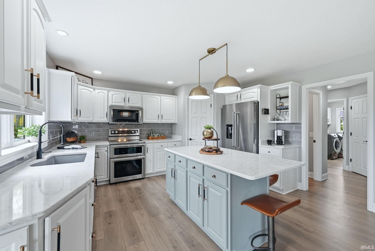
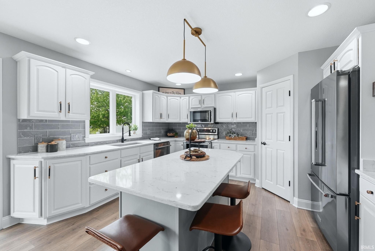
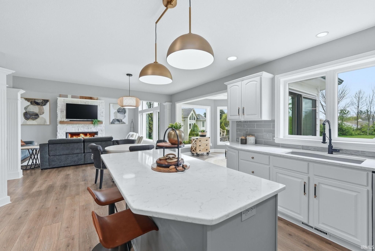
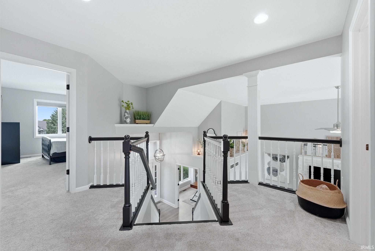
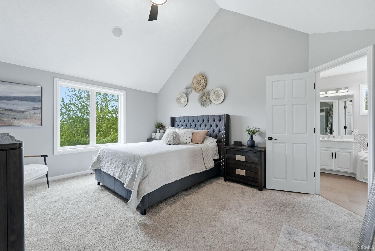
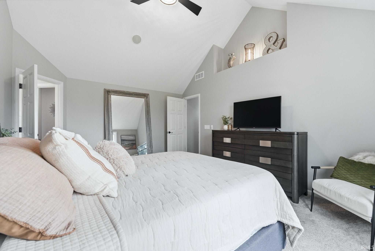
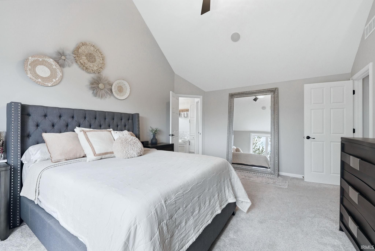
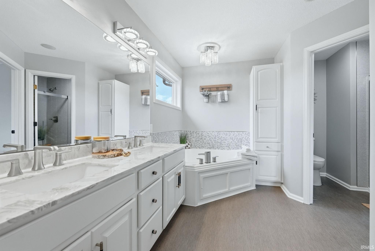
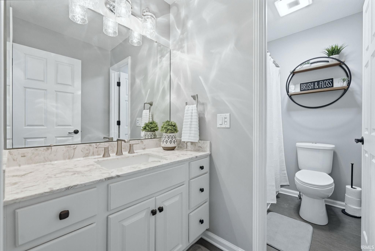
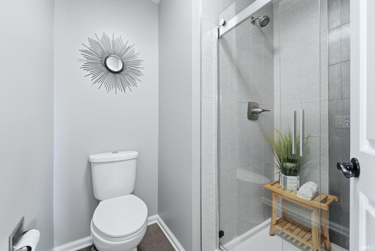
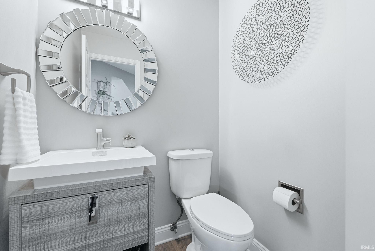
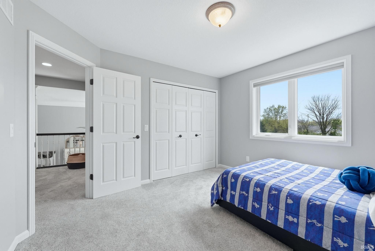
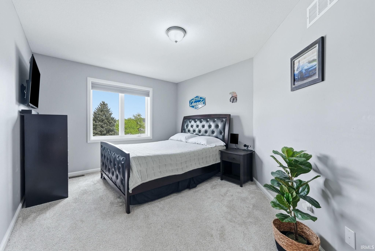
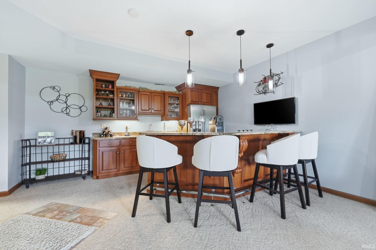
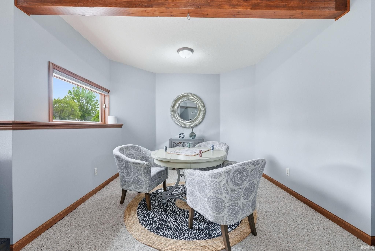
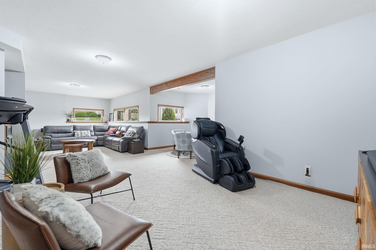
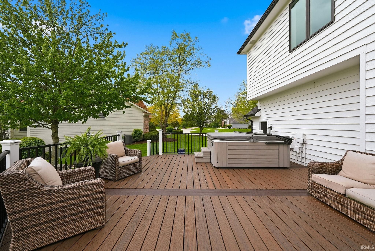
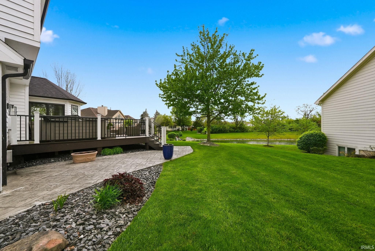
OPEN HOUSE SUN. 8/16 1-4 P.M. This PERFECTLY UPDATED home truly has it all! In addition to well appointed updates throughout, this homeowner took the utmost care in replacing the Roof, Windows, Flooring, HVAC, Composite Deck, Kitchen Appliances, Water Heater, R.O System and Epoxy Garage Floor and more in the last 5 years! There is nothing you need to do but move right in! The oversized bedrooms will become your sanctuary and the full finished basement is well equipped for your choice of entertaining OR relaxation. Every area of this home feels cozy and inviting while the beauty of the setting makes you feel like you're on vacation! This home is a MUST SEE in person!
Amenities
Cathedral Ceiling(s)
Walk-In Closet(s)
Entrance Foyer
Bar
Breakfast Bar
Eat-in Kitchen
Kitchen Island
Stone Counters
Sale Includes:
- Disposal
- Dishwasher
- Microwave
- Refrigerator
- Electric Range
- Gas Water Heater
- Water Heater
Map & Directions:
Listing Provided Courtesy of Keri Garcia. Mike Thomas Assoc., Inc, Phone: 260-416-2100
This content last refreshed on 08/20/2026 12:12 pm EDT.
About the Property
| MLS # | 202617135 |
| Status | Active |
| Property Type | Residential |
| Property SubType | Single Family Residence |
| Square Feet | 3,938 sqft |
| New Construction | No |
| Type | Site-Built Home |
| Bedrooms | 4 |
| Bathrooms | 4 (2 Full, 2 Half) |
| Year Built | 1998 |
| Days On Market | 104 |
| Design | Traditional |
| Cooling | Central Air |
| Heating | Natural Gas, Forced Air |
| Basement | Sump Pump, Finished, Daylight |
| Garage | Attached |
| Garage Spaces | 3 |
| Sewer | Public Sewer |
| Fencing | None |
Financial
| Year Taxes Payable | 2025 |
| Assoc. Dues | $595.00 Annually |
Dimensions & Additional Detail
| Exterior | Brick, Cedar, Wood Siding |
| Lot Square Feet | 17424 |
| Lot Size | 0.40 Acres |
| Lot Dimensions | 114 x 138 |
| Bedroom 1 | 14 x 17 Upper Level |
| Bedroom 2 | 14 x 12 Upper Level |
| Bedroom 3 | 16 x 12 Upper Level |
| Bedroom 4 | 12 x 13 Upper Level |
| Bedroom 5 | 11 x 15 Main Level |
| Bonus Room | 11 x 14 Lower Level |
| Den | 11 x 14 Main Level |
| Dining Room | 12 x 14 Main Level |
| Family Room | 39 x 15 Lower Level |
| Kitchen | 15 x 12 Main Level |
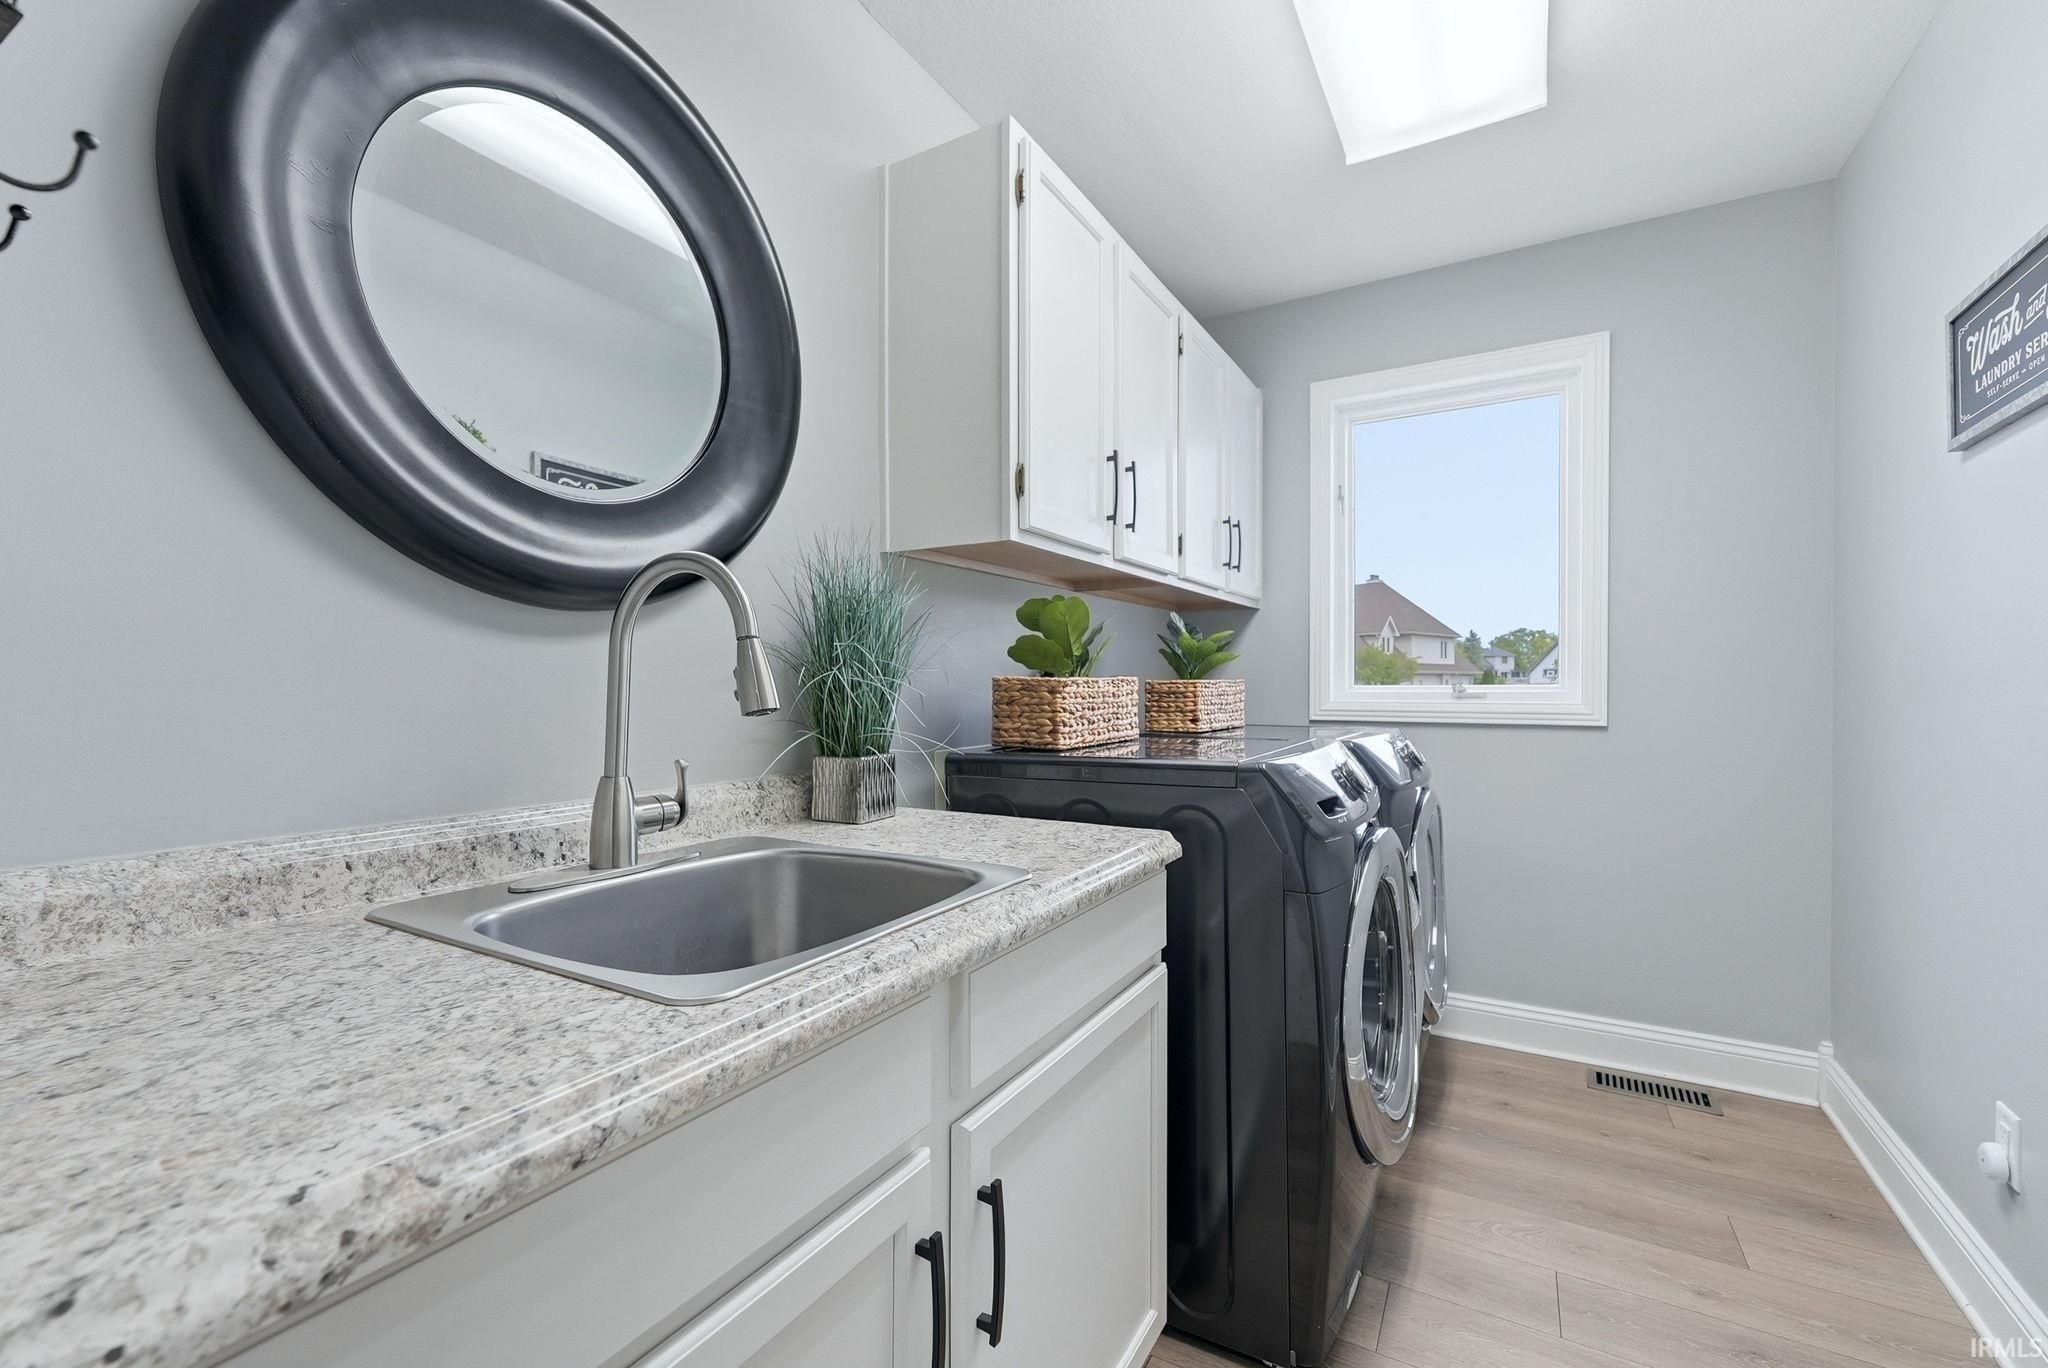
| Laundry | 10 x 6 Main Level |
| Living Room | 17 x 24 Main Level |
Schools
| School District | Fort Wayne Community |
| Elementary School | Lincoln |
| Middle Or Junior School | Shawnee |
| High School | Northrop |
Location
| County | Allen |
| Subdivision | Woodland Lake |
| Township | Washington |
| City | Fort Wayne |
| State | IN |
| Zip | 46825 |