

Listing Provided Courtesy of Keri Garcia. Mike Thomas Assoc., Inc, Phone: 260-416-2100
This content last refreshed on 08/20/2026 12:12 pm EDT.
About the Property
| MLS # | 202617876 |
| Status | Active |
| Property Type | Residential |
| Property SubType | Single Family Residence |
| Square Feet | 5,468 sqft |
| New Construction | No |
| Type | Site-Built Home |
| Bedrooms | 4 |
| Bathrooms | 6 (4 Full, 2 Half) |
| Year Built | 2021 |
| Days On Market | 100 |
| Design | Traditional |
| Cooling | Central Air |
| Heating | Natural Gas, Forced Air |
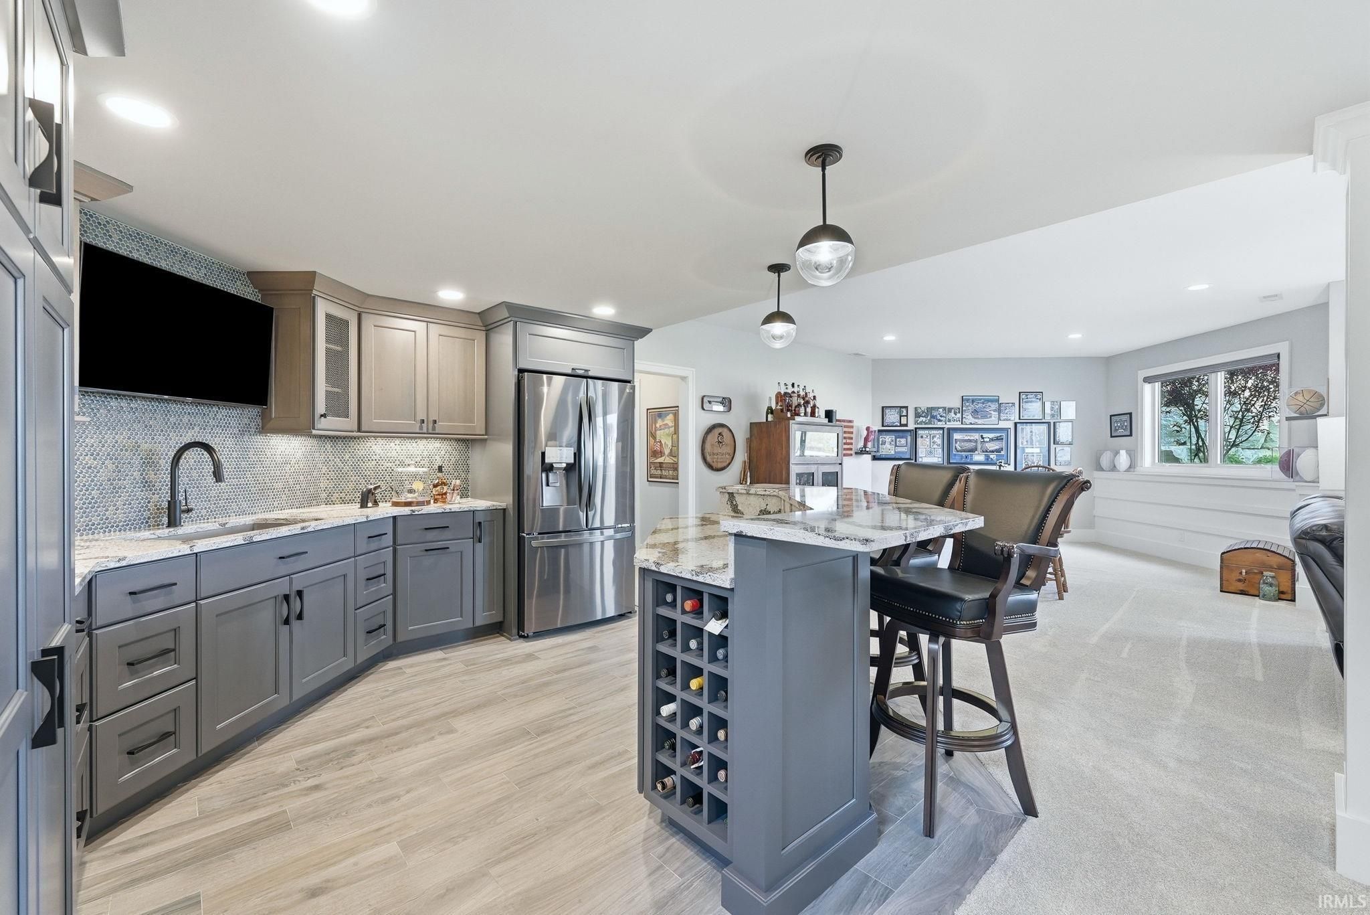
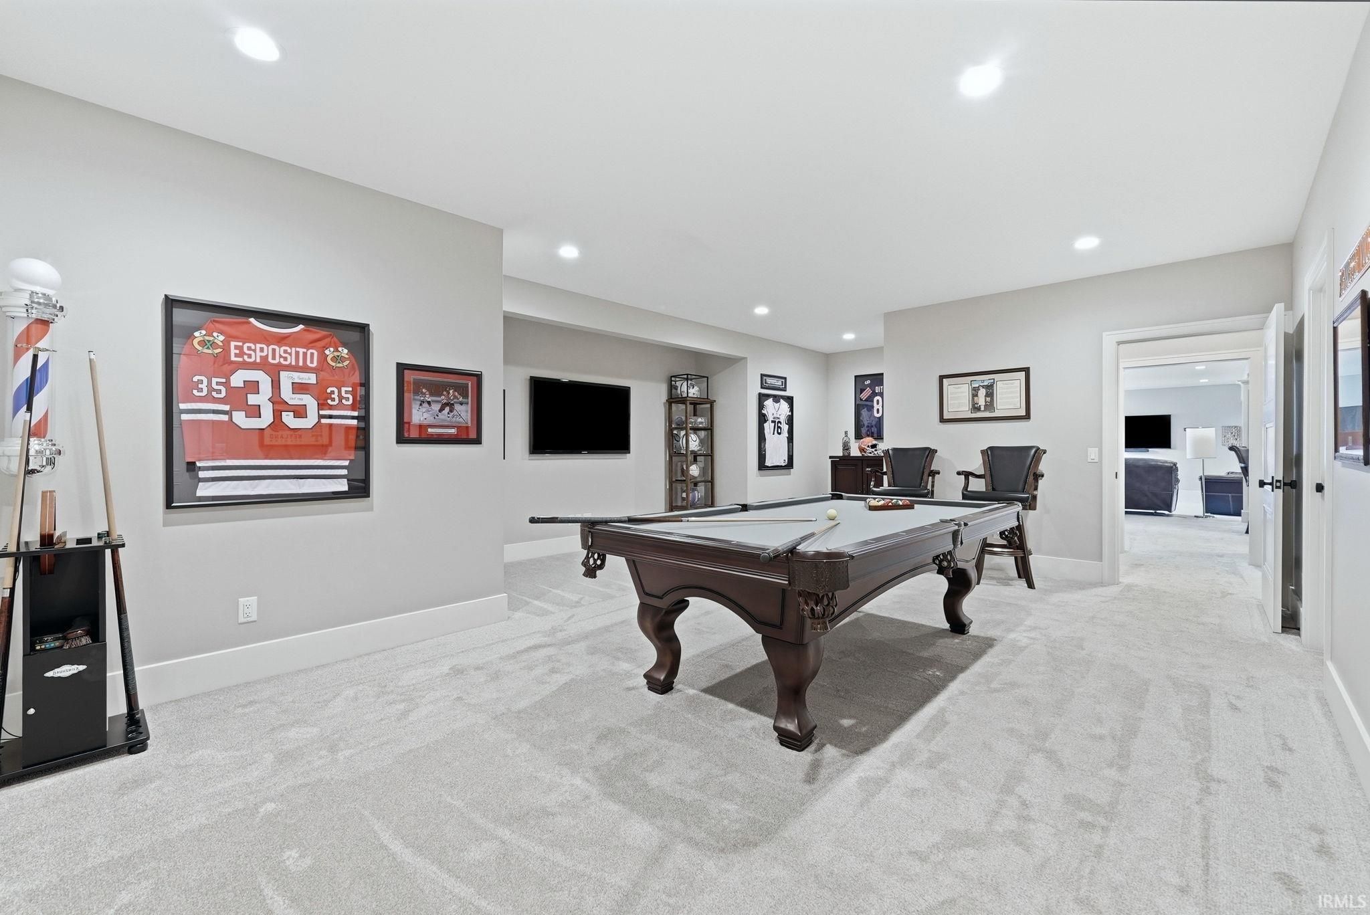
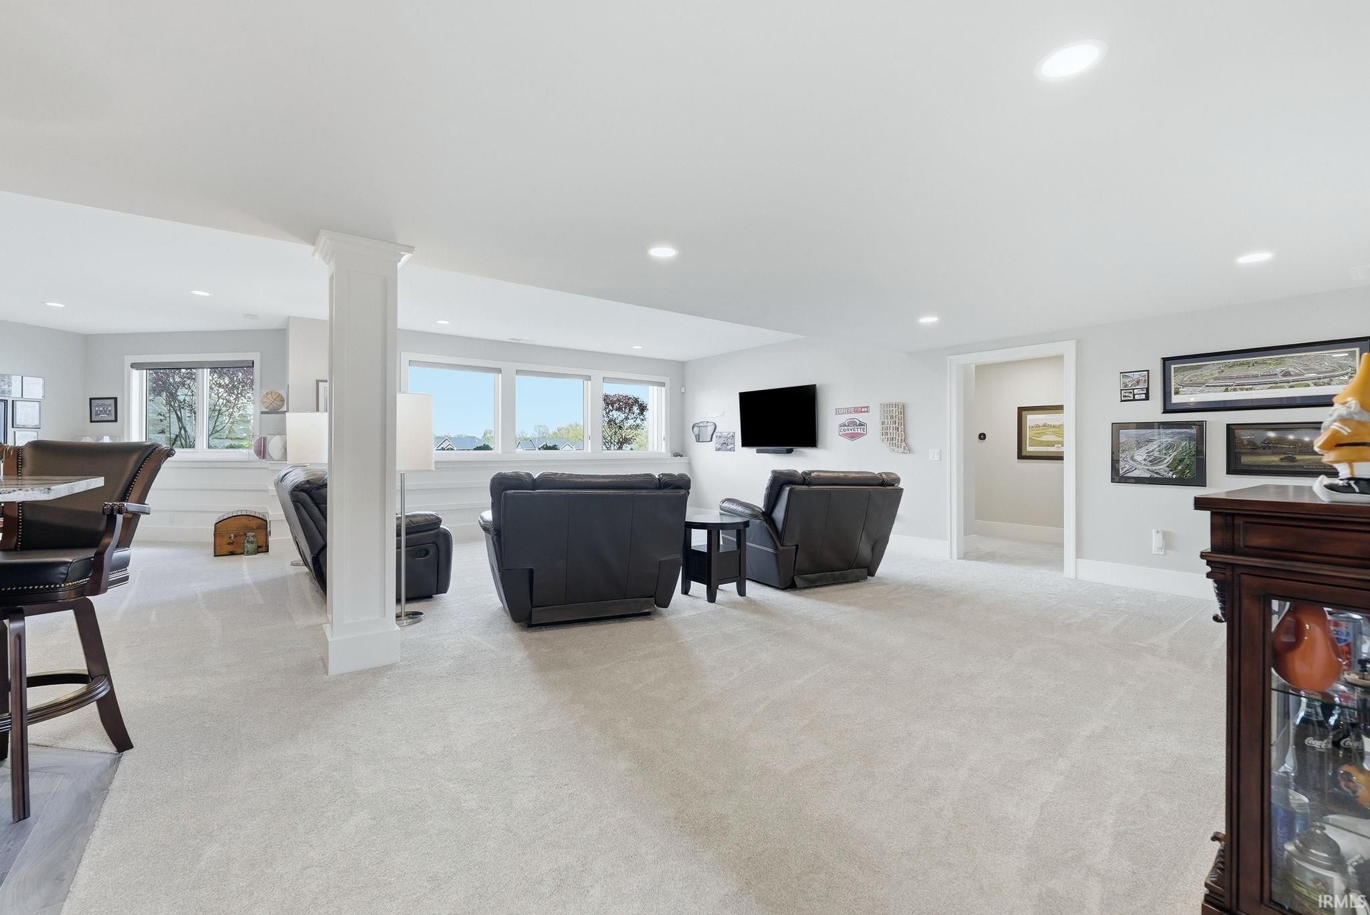
| Basement | Finished, Full, Daylight, Sump Pump |
| Garage | Attached |
| Garage Spaces | 4 |
| Sewer | Public Sewer |
| Fencing | Invisible |
Financial
| Year Taxes Payable | 2025 |
| Assoc. Dues | $641.00 Annually |

$1,255,000
10479 Beaugreen Cove
Leo, IN 46765
Leo, IN 46765
MLS# 202617876
5,468
Sq. Ft.
4
Bed
6
Bath
4 Car
Garage
0.66
Acre(s)
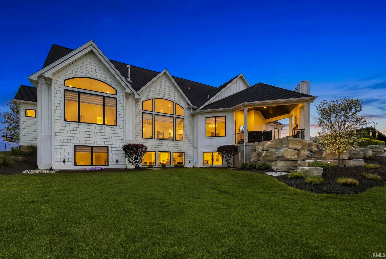
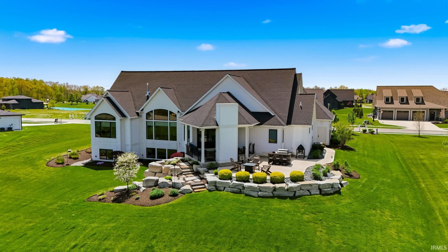
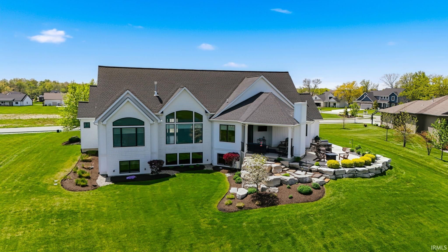
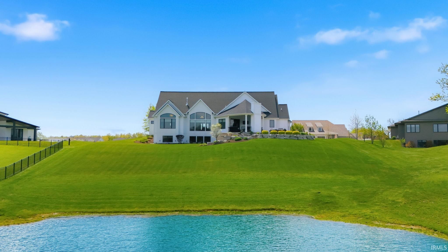
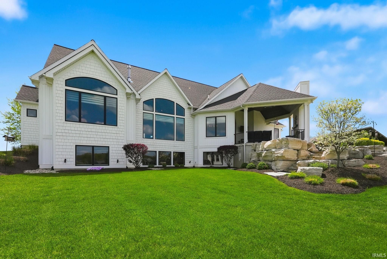
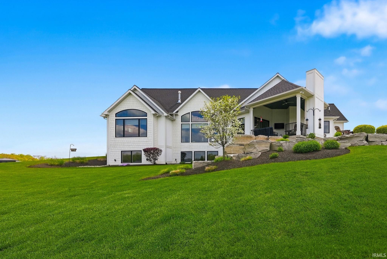
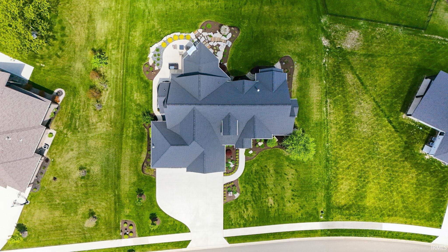
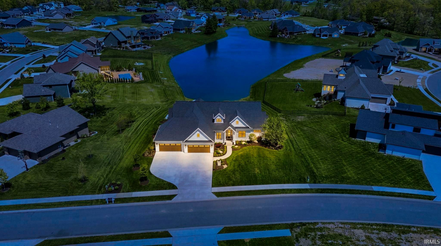
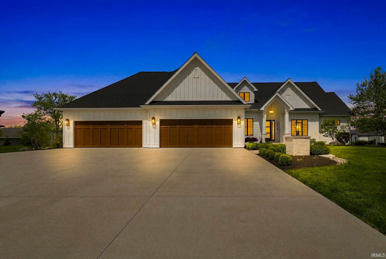
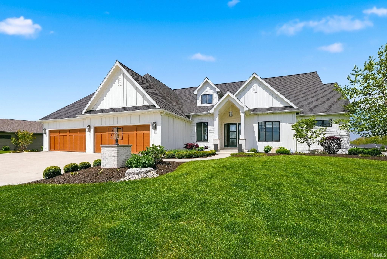
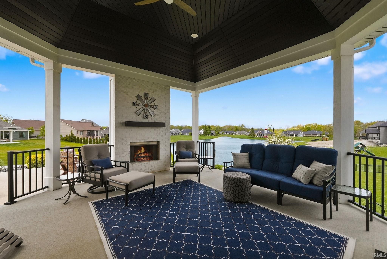
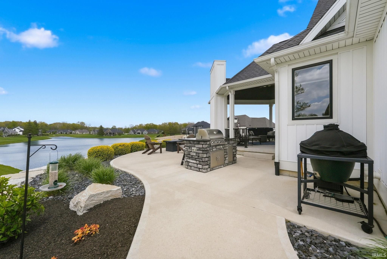
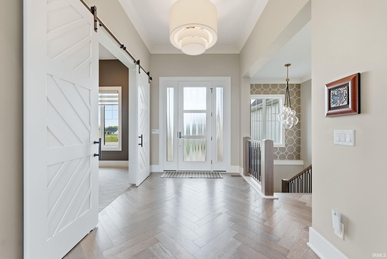
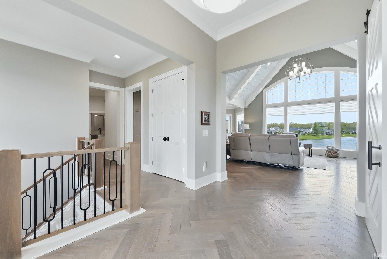
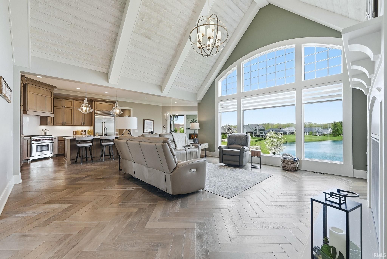
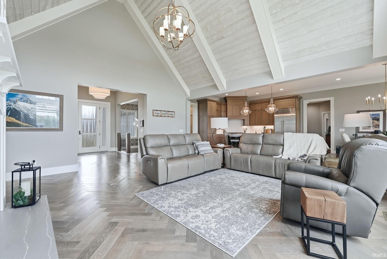
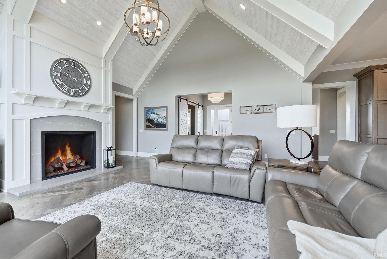
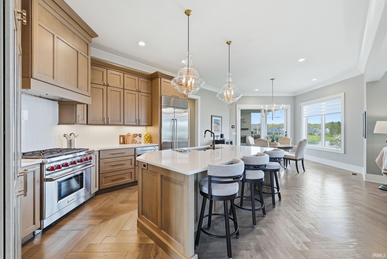
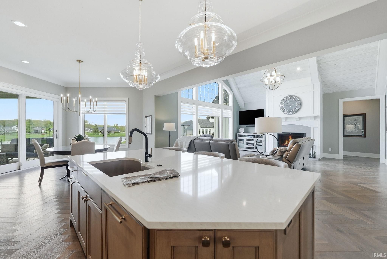

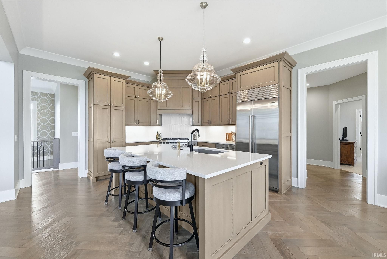
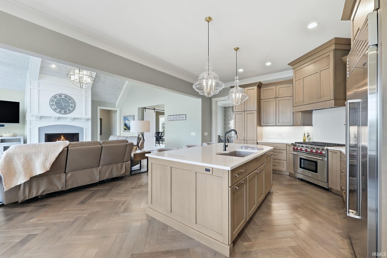
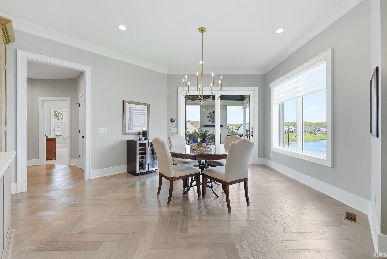
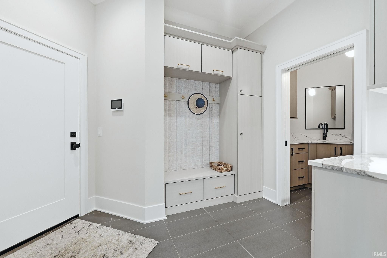
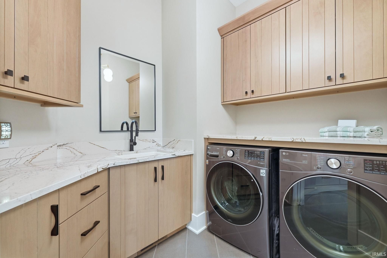
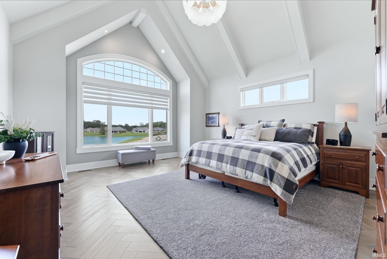
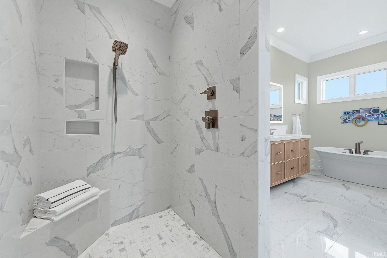
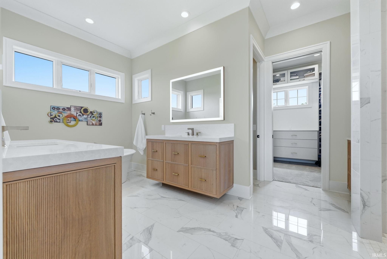
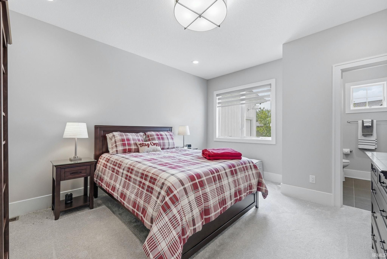
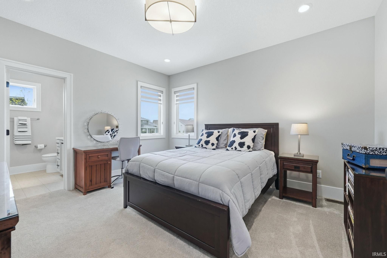
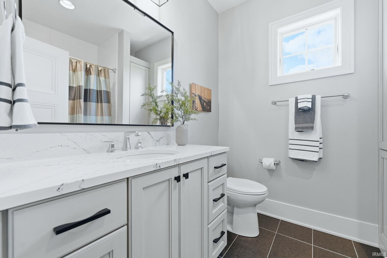
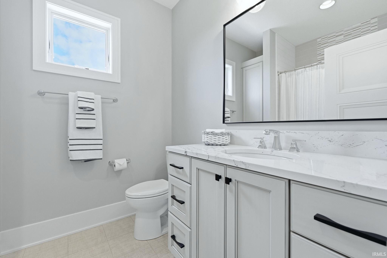
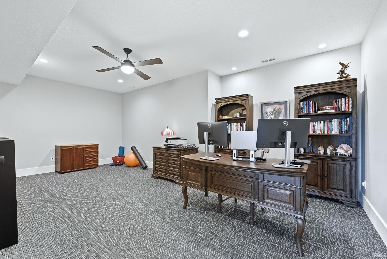
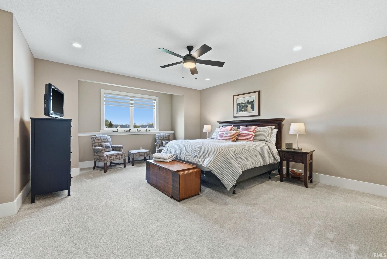
OPEN HOUSE SUN. 8/16 1-4 P.M. Experience refined luxury in this custom Hickory Creek home, thoughtfully designed in 2021 and ideally situated on a scenic pond lot in Tullymore Run within the highly regarded Leo School District. With over 5,400 square feet of beautifully finished living space, this home combines exceptional craftsmanship, timeless design, and modern convenience. The heart of the home is a chef’s kitchen featuring Wolf and Sub-Zero appliances, dual walk-in pantries, custom cabinetry, and an oversized island that flows seamlessly into the great room with soaring ceilings and expansive windows overlooking the water. Every bedroom includes a private ensuite with a tiled shower, while the main-level primary suite offers heated bathroom floors, a spacious walk-in closet with an additional laundry hookup, and a true retreat-like atmosphere. Designed for both everyday living and effortless entertaining, the home features a finished daylight basement with abundant natural light, convenient access from the garage, a large walk-up attic, and a covered outdoor living area complete with a built-in gas grilling station and granite countertops. Premium upgrades include a heated garage with epoxy-coated floors, three-zone HVAC, whole-house water filtration, powered window shades, lawn irrigation, EV charging, 8-foot main-level doors, and countless custom details throughout. A complete list of amenities and seller upgrades is available upon request.
Amenities
Cathedral Ceiling(s)
Walk-In Closet(s)
Entrance Foyer
Pantry
Bar
Eat-in Kitchen
Kitchen Island
Open Floorplan
Beamed Ceilings
Stone Counters
Master Downstairs
Sale Includes:
- Disposal
- Dishwasher
- Microwave
- Refrigerator
- Water Softener Owned
- Exhaust Fan
- Gas Range
- Water Purifier
- Gas Water Heater
- Water Heater
Map & Directions:
Listing Provided Courtesy of Keri Garcia. Mike Thomas Assoc., Inc, Phone: 260-416-2100
This content last refreshed on 08/20/2026 12:12 pm EDT.
About the Property
| MLS # | 202617876 |
| Status | Active |
| Property Type | Residential |
| Property SubType | Single Family Residence |
| Square Feet | 5,468 sqft |
| New Construction | No |
| Type | Site-Built Home |
| Bedrooms | 4 |
| Bathrooms | 6 (4 Full, 2 Half) |
| Year Built | 2021 |
| Days On Market | 100 |
| Design | Traditional |
| Cooling | Central Air |
| Heating | Natural Gas, Forced Air |
| Basement | Finished, Full, Daylight, Sump Pump |
| Garage | Attached |
| Garage Spaces | 4 |
| Sewer | Public Sewer |
| Fencing | Invisible |
Financial
| Year Taxes Payable | 2025 |
| Assoc. Dues | $641.00 Annually |
Dimensions & Additional Detail
| Exterior | Fiber Cement |
| Lot Square Feet | 28750 |
| Lot Size | 0.66 Acres |
| Lot Dimensions | 110x201x125x27 |
| Bedroom 1 | 17 x 17 Main Level |
| Bedroom 2 | 14 x 13 Main Level |
| Bedroom 3 | 14 x 14 Main Level |
| Bedroom 4 | 16 x 16 Lower Level |
| Bedroom 5 | 15 x 15 Main Level |
| Bonus Room | 20 x 13 Lower Level |
| Den | 13 x 13 Main Level |
| Family Room | 26 x 18 Lower Level |
| Kitchen | 20 x 15 Main Level |
| Laundry | 8 x 8 Main Level |
| Living Room | 20 x 18 Main Level |
| Rec Room | 20 x 19 Lower Level |
Schools
| School District | East Allen County |
| Elementary School | Leo |
| Middle Or Junior School | Leo |
| High School | Leo |
Location
| County | Allen |
| Subdivision | Tullymore Run |
| Township | Cedar Creek |
| City | Leo |
| State | IN |
| Zip | 46765 |