


About the Property
| MLS # | 202618110 |
| Status | Active |
| Property Type | Residential |
| Property SubType | Single Family Residence |
| Square Feet | 2,382 sqft |
| New Construction | No |
| Stories Total | 2 |
| Type | Site-Built Home |
| Bedrooms | 3 |
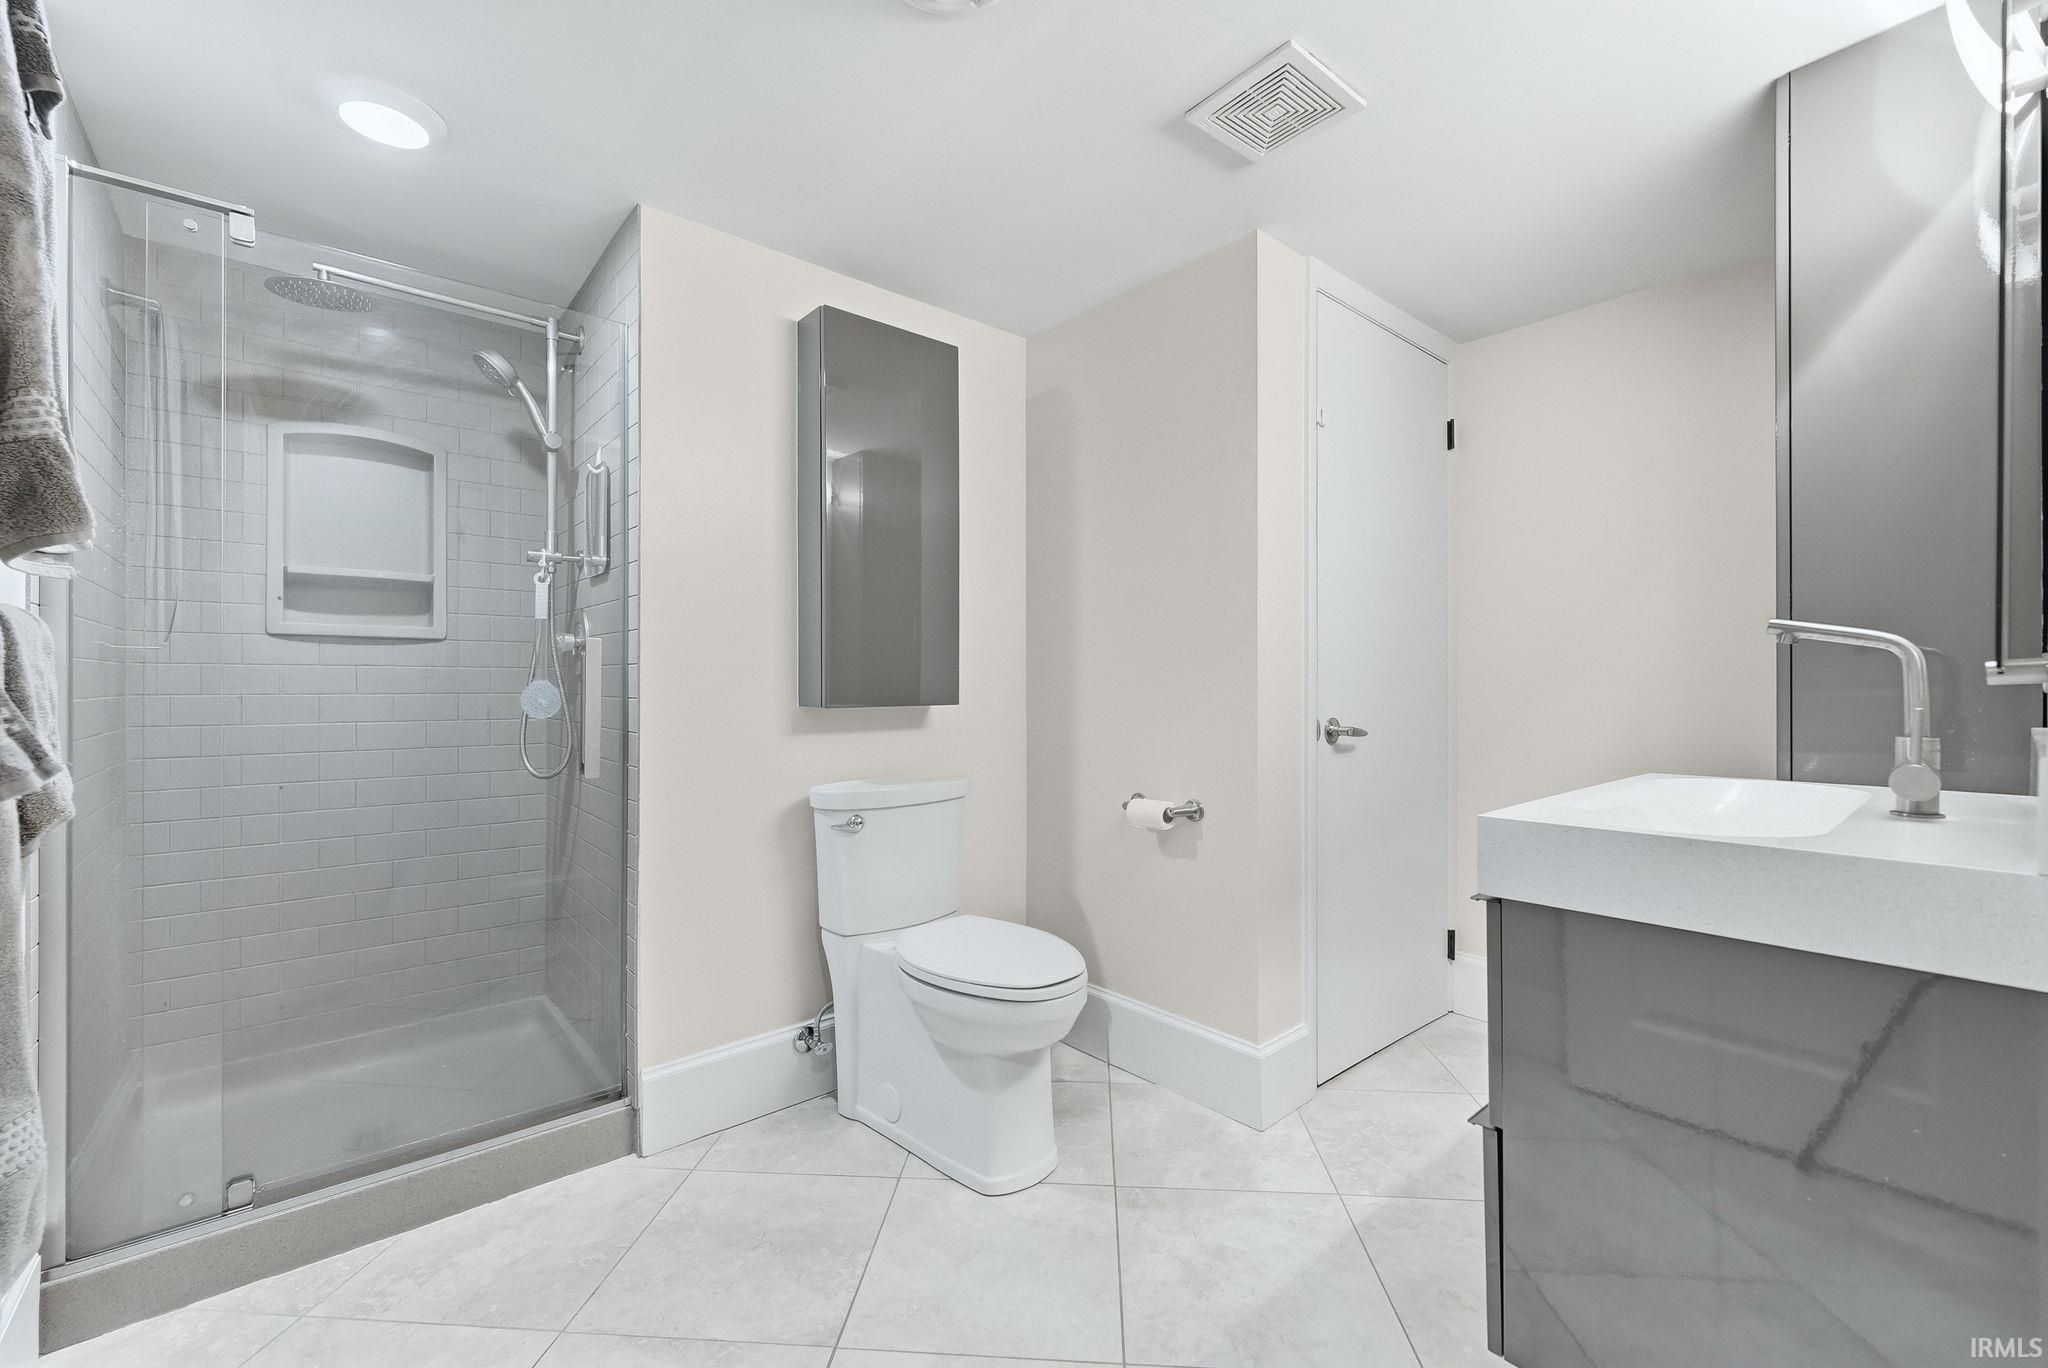
| Bathrooms | 2 (2 Full) |
| Year Built | 1980 |
| Days On Market | 15 |
| Design | Contemporary |
| Cooling | Central Air |
| Heating | Natural Gas, Forced Air |
| Garage | Attached |
| Garage Spaces | 2 |
| Sewer | Septic Tank |
| Fencing | None |
Financial
| Year Taxes Payable | 2025 |
| Assoc. Dues | N/A |
Listed 15 days ago
$769,900
3526 W Hamilton Road
Fort Wayne, IN 46814
Fort Wayne, IN 46814
MLS# 202618110
2,382
Sq. Ft.
3
Bed
2
Bath
2 Car
Garage
2.68
Acre(s)
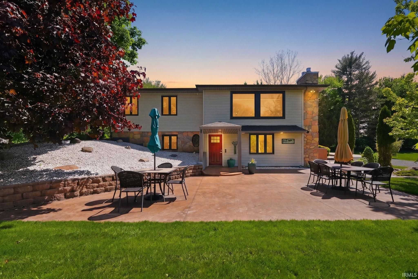
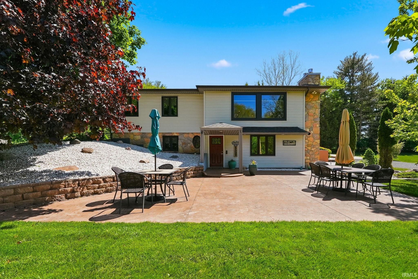
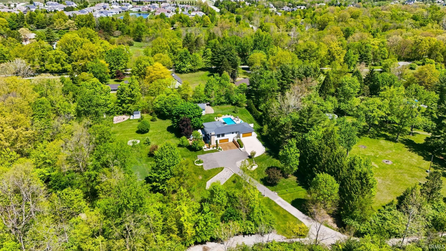
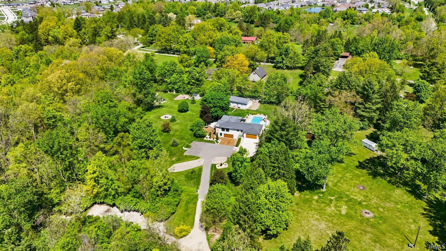
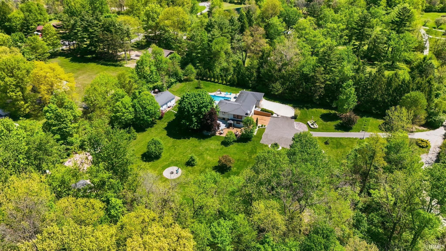
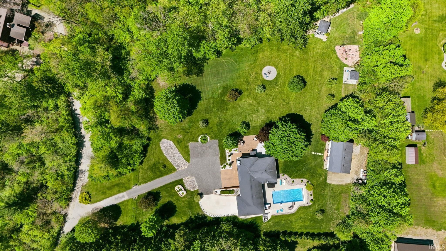
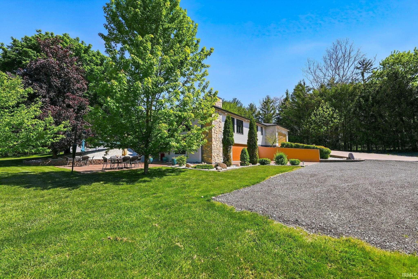
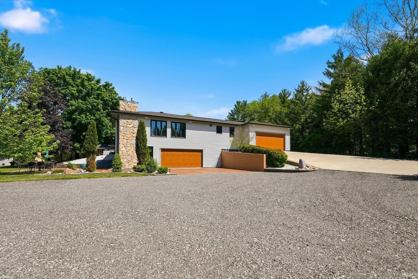
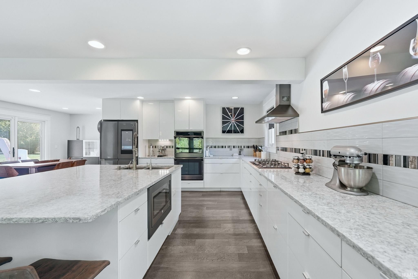
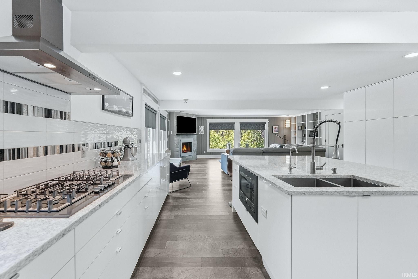
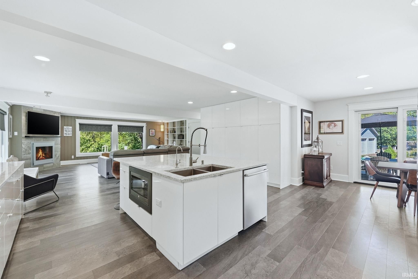
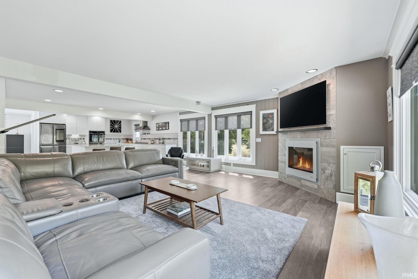
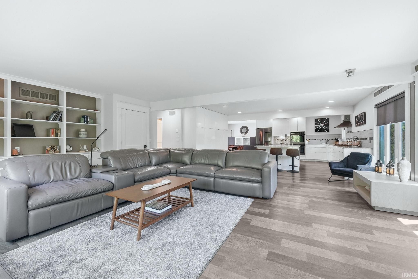
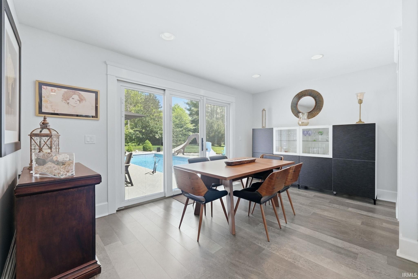
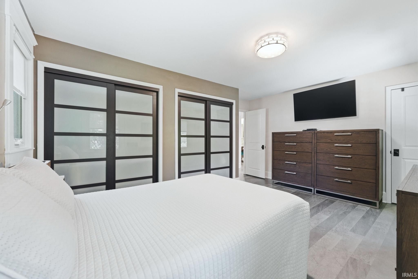
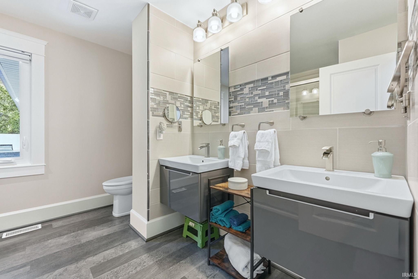
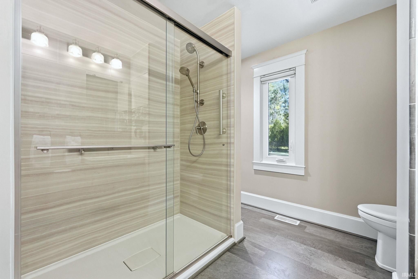
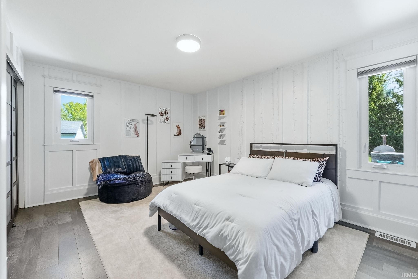
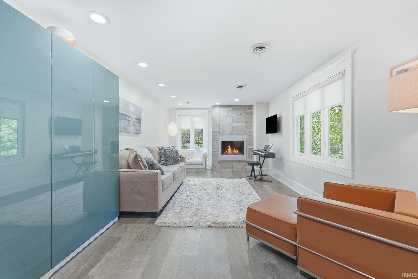
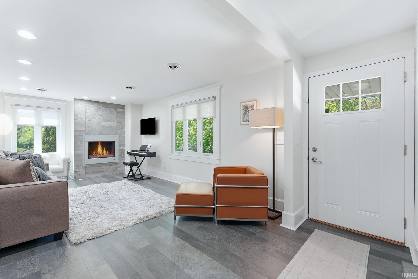
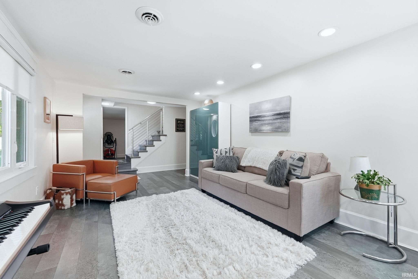
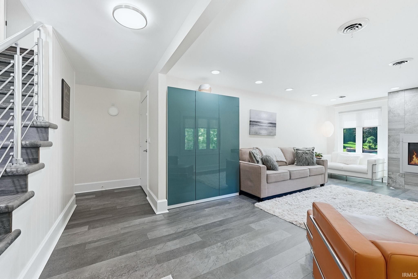
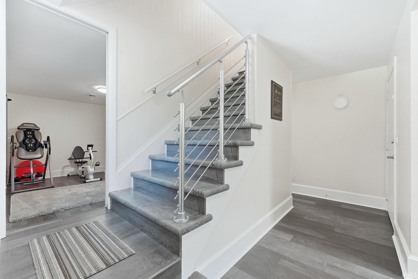
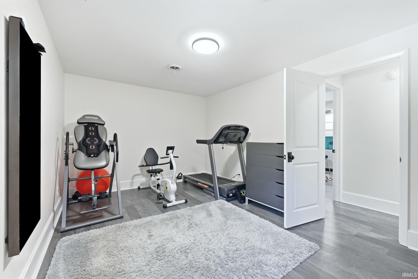
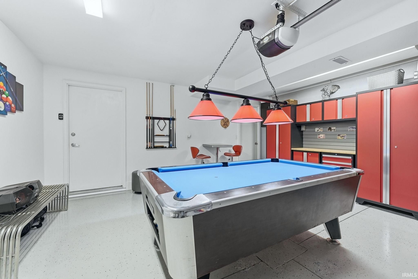
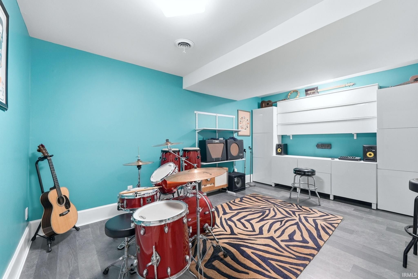
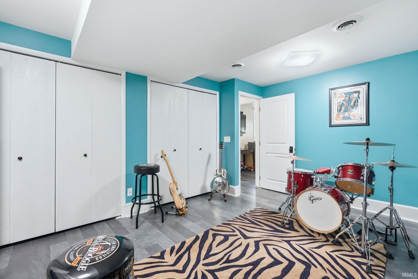
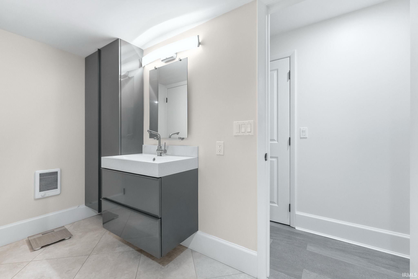
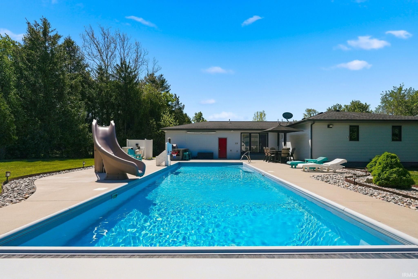
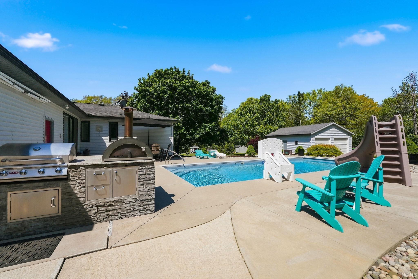
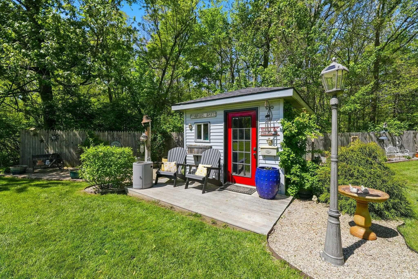
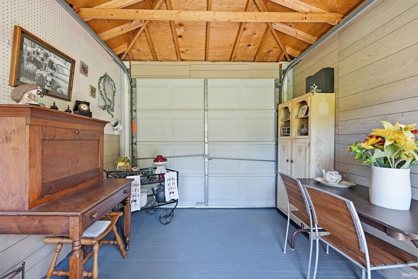
THIS IS IT! The property you've been waiting for!! 2.68 acres completely and exquisitely updated to be your new sanctuary, this home had an extensive overhaul on the interior with a paradise playground on the exterior! The updates include; Windows, Roof, HVAC, Siding, LVP flooring throughout, Additional Square Footage Added, Whole House Generator, Tankless Water Heater, New Kitchen Cabinets, Countertops and Appliances, Garage Floor Coating, 2 Gas Fireplaces, Outdoor Grill Station with Pizza Oven, and a Salt Water Pool! Enjoy the She Shed, Tool Shed and Additional 24x36 Outbuilding for Extra Storage! Serenity and Privacy come to mind as you wind back through the tunnel of trees along the lane shared with just 3 other homes! View this home today before the opportunity slips away!
Amenities
Breakfast Bar
Eat-in Kitchen
Kitchen Island
Stone Counters
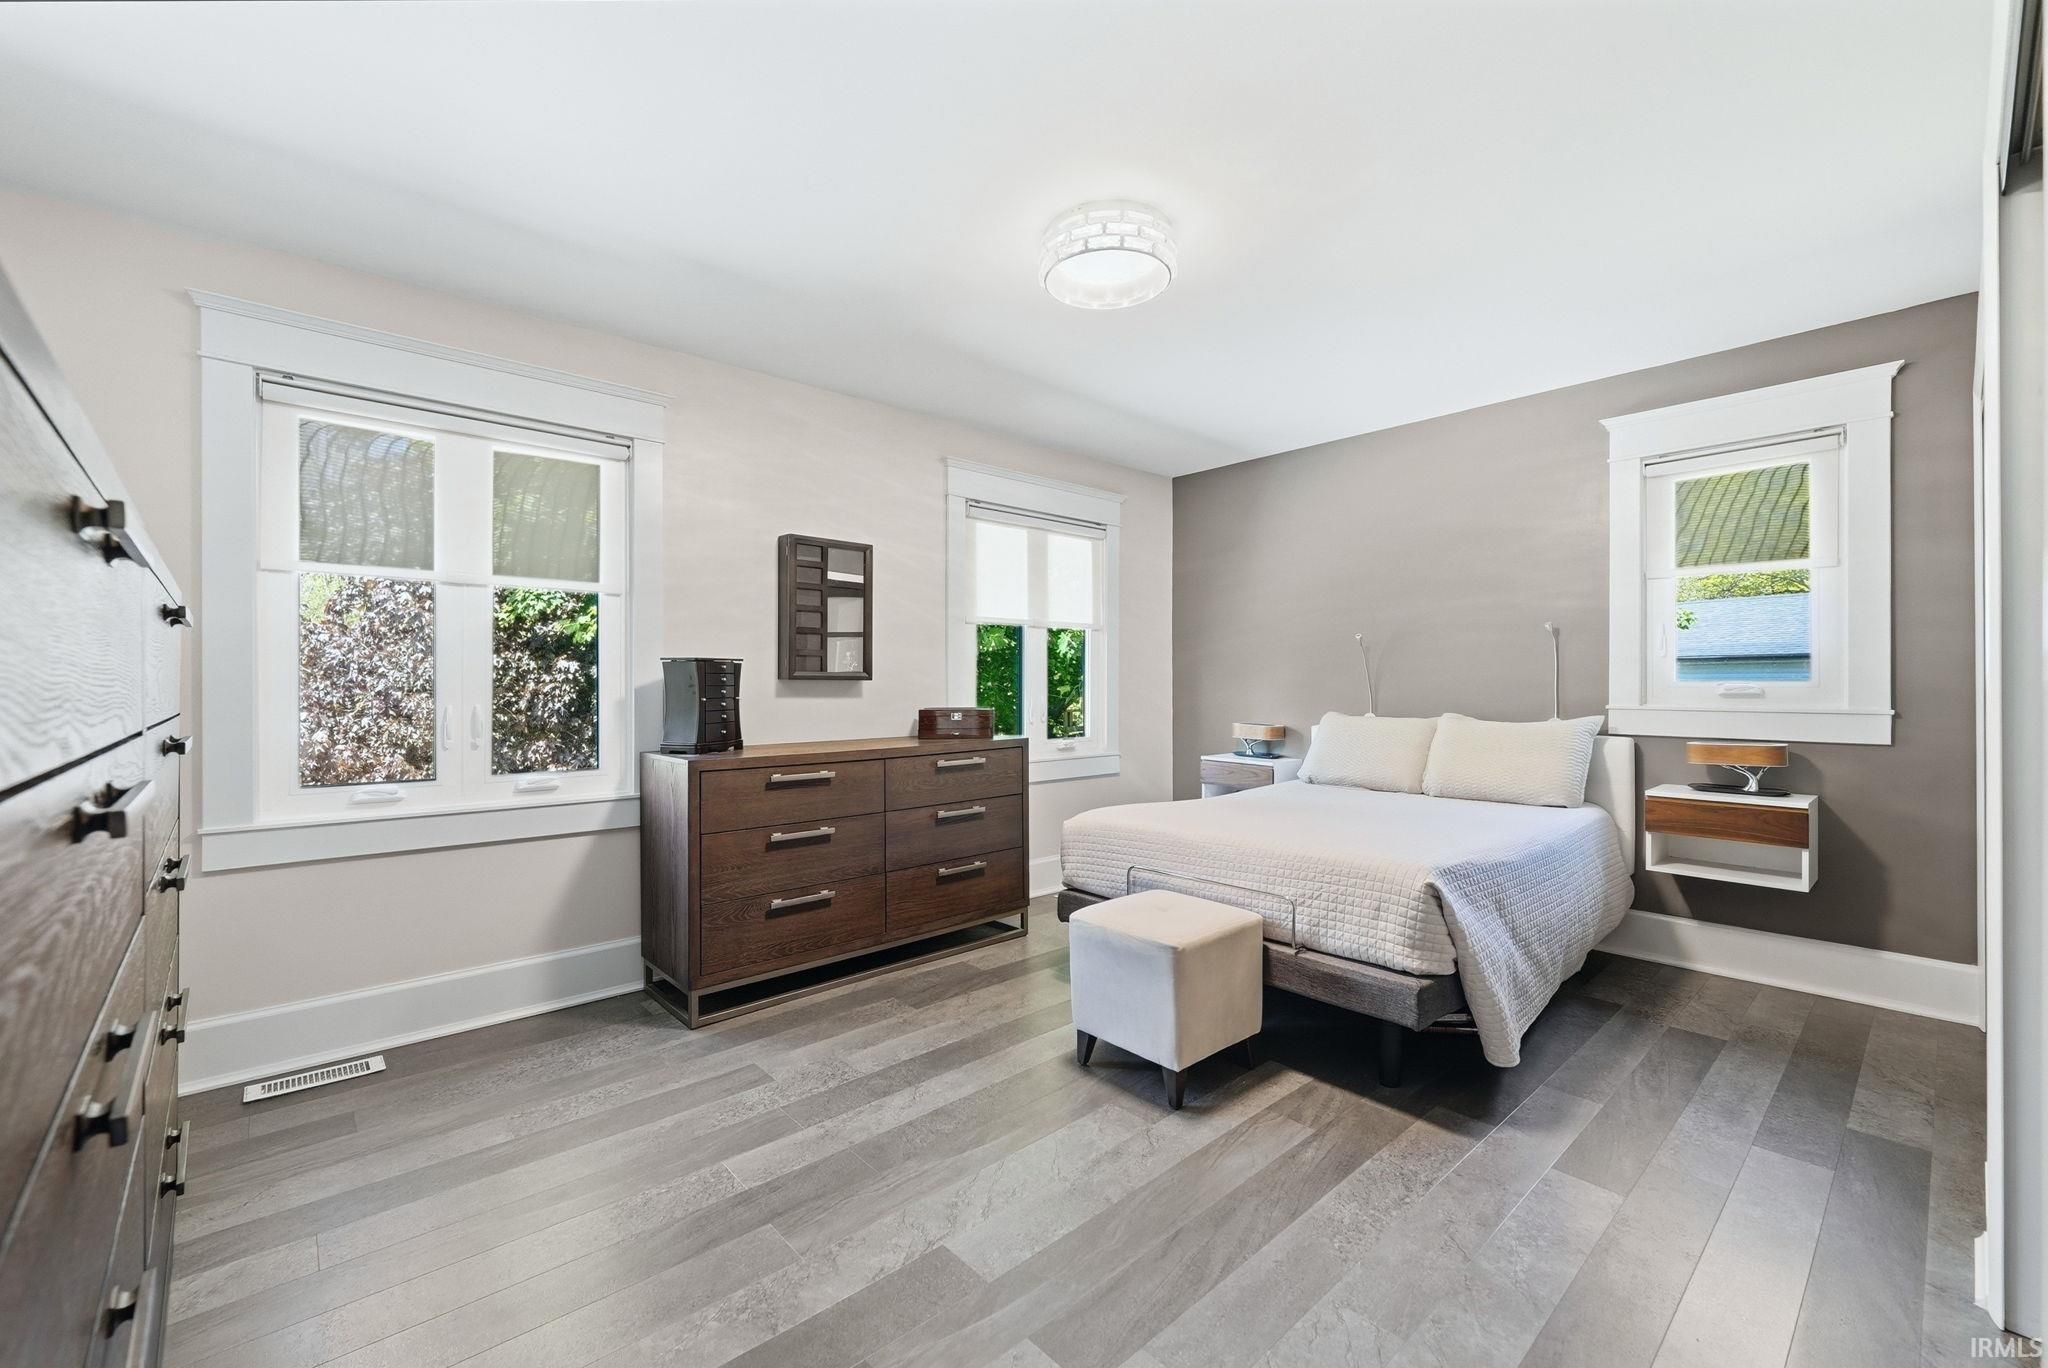
Master Downstairs
Sale Includes:
- Disposal
- Dishwasher
- Microwave
- Refrigerator
- Gas Cooktop
- Exhaust Fan
- Double Oven
- Tankless Water Heater
- Water Heater
Map & Directions:
About the Property
| MLS # | 202618110 |
| Status | Active |
| Property Type | Residential |
| Property SubType | Single Family Residence |
| Square Feet | 2,382 sqft |
| New Construction | No |
| Stories Total | 2 |
| Type | Site-Built Home |
| Bedrooms | 3 |
| Bathrooms | 2 (2 Full) |
| Year Built | 1980 |
| Days On Market | 15 |
| Design | Contemporary |
| Cooling | Central Air |
| Heating | Natural Gas, Forced Air |
| Garage | Attached |
| Garage Spaces | 2 |
| Sewer | Septic Tank |
| Fencing | None |
Financial
| Year Taxes Payable | 2025 |
| Assoc. Dues | N/A |
Dimensions & Additional Detail
| Exterior | Stone, Vinyl Siding |
| Lot Square Feet | 116741 |
| Lot Size | 2.68 Acres |
| Lot Dimensions | 340x305x307x367 |
| Bedroom 1 | 16 x 11 Main Level |
| Bedroom 2 | 15 x 10 Main Level |
| Bedroom 3 | 15 x 11 Lower Level |
| Den | 16 x 10 Lower Level |
| Dining Room | 16 x 10 Main Level |
| Family Room | 18 x 12 Lower Level |
| Kitchen | 17 x 16 Main Level |
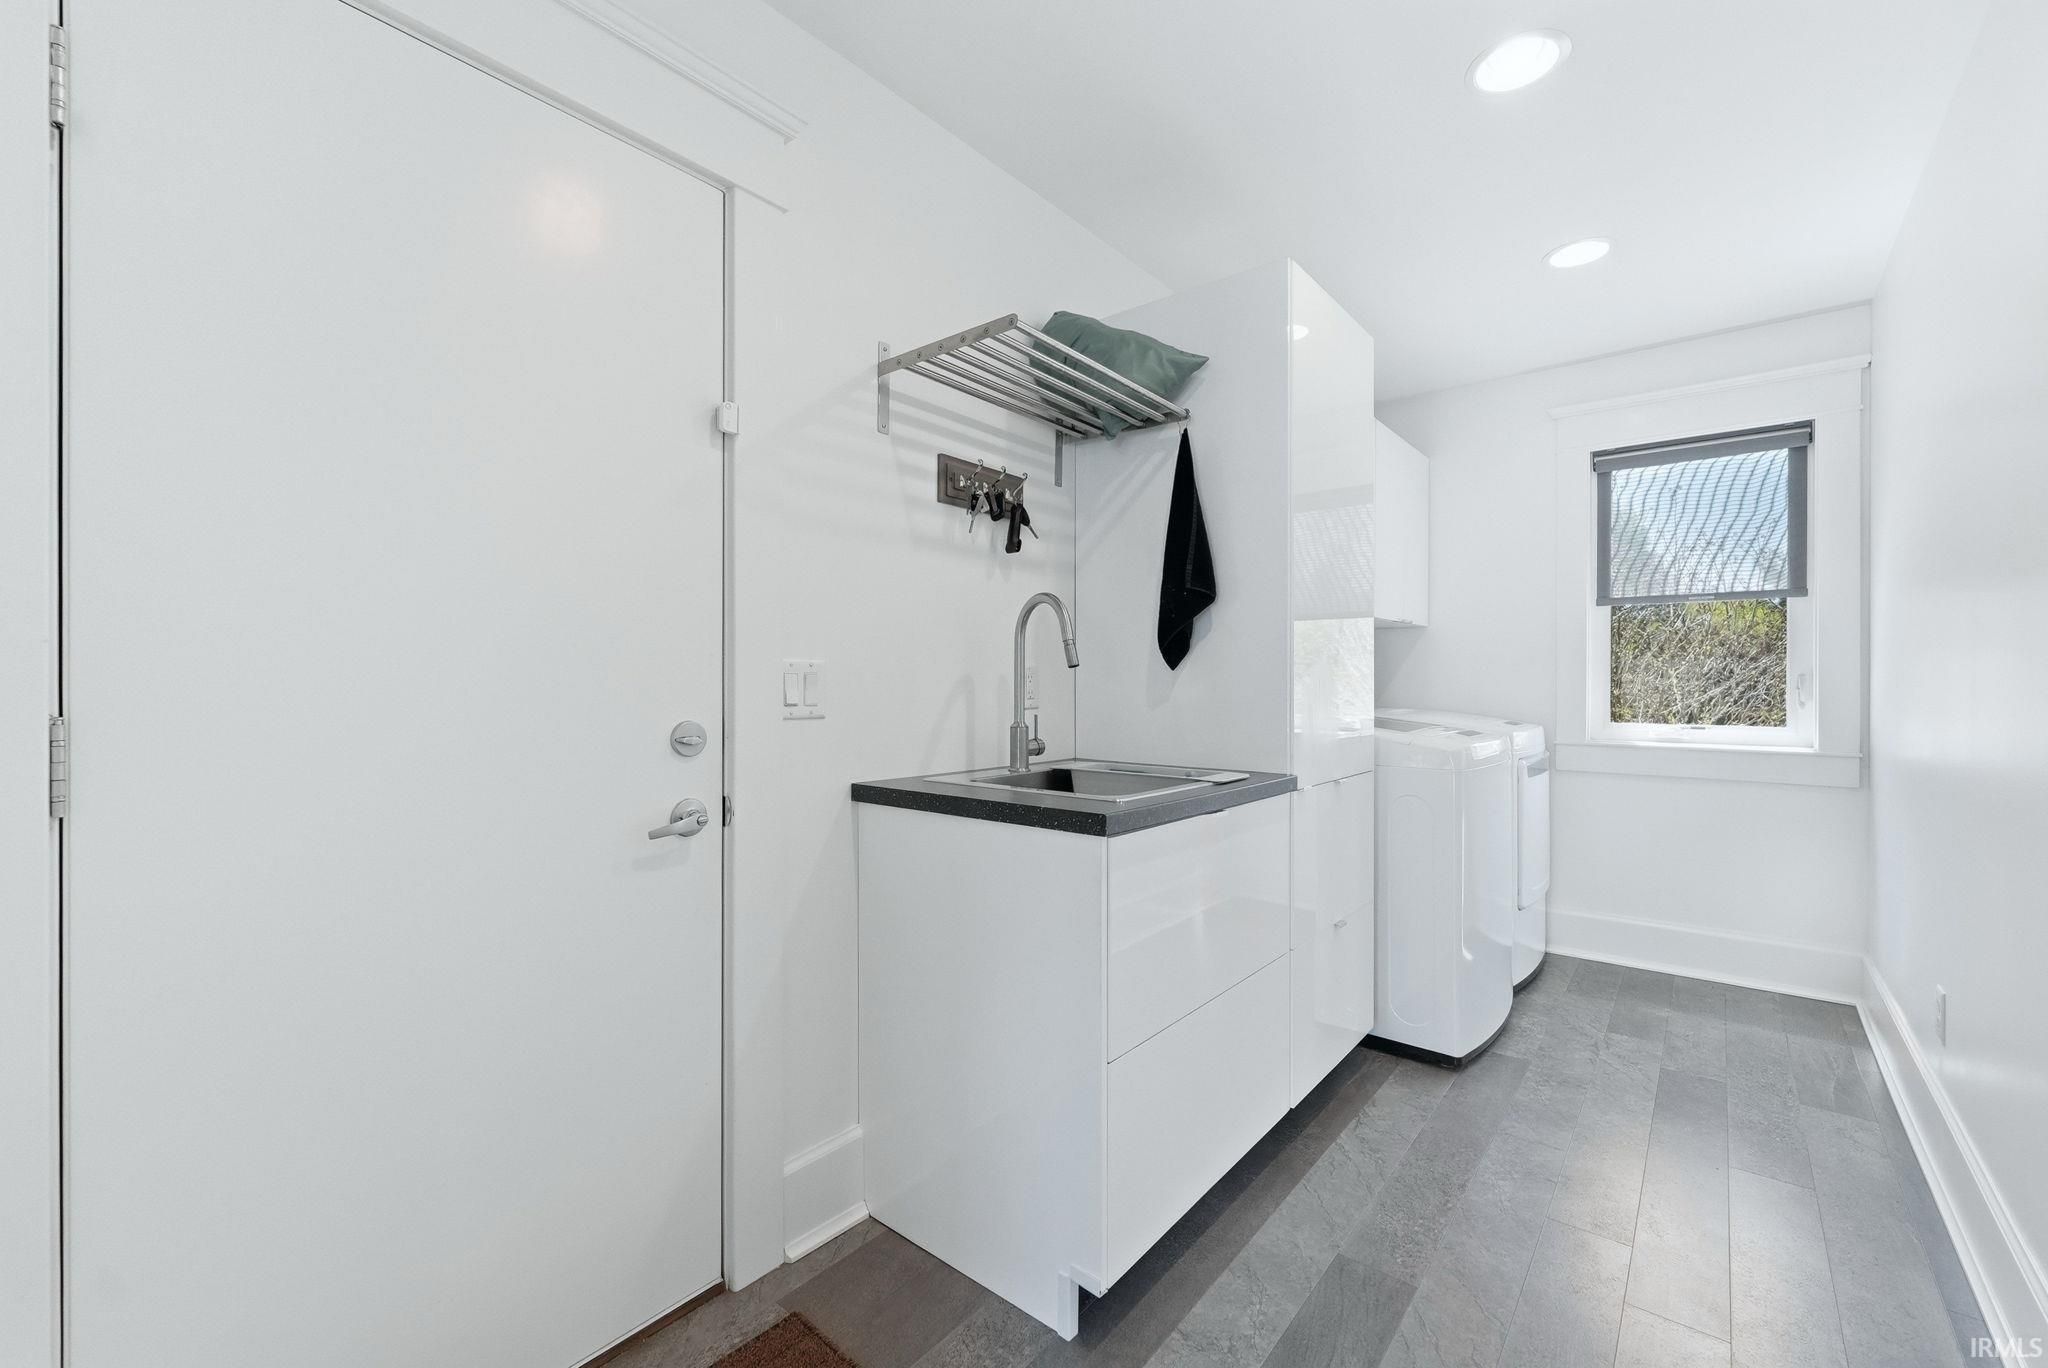
| Laundry | 13 x 6 Main Level |
| Living Room | 18 x 11 Main Level |
| Outbuilding1 | 35 x 23 |
| Outbuilding2 | 9 x 9 |
| Rec Room | 19 x 17 Lower Level |
Schools
| School District | MSD of Southwest Allen Cnty |
| Elementary School | Covington |
| Middle Or Junior School | Woodside |
| High School | Homestead |
Location
| County | Allen |
| Subdivision | None |
| Township | Aboite |
| City | Fort Wayne |
| State | IN |
| Zip | 46814 |